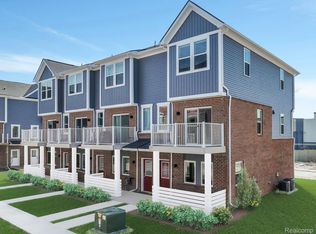
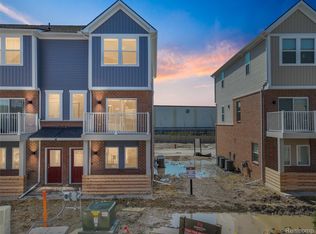
Welcome to the Village of Troy- this listing is for homesite #100 and will be completed in mid 2026. Feeding into the Troy School district, the Village of Troy offers 2 bedroom townhomes, 3 bedroom townhomes, and 3 bedroom condos with private outdoor space. This listing is for a 2 bedroom townhome with over 1,300 sq ft. The first floor provides ample space for a large mud room or flex space to be used as a home office, along with a 1 car attached garage w/EV plug in charging. The second floor provides 9' ceilings, large windows, and a comfortable living room, dining room, and kitchen with two pantries. Expertly designed, all upgrades for this home have already been selected including soft close cabinetry, quartz countertops, stainless steel appliances, luxury plank flooring, and tile. Upstairs, bedroom #2 down has it's own walk in closet and a common bathroom is just steps away in the hallway. Lastly your master suite will come with 2 generously sized walk in closets, a dual vanity sink, and stand up shower w/glass door. Enjoy an extremely central location at Long Lake Road and Rochester Road, close to Patel Brothers, Kroger, I75, M59, and so much more. This listing is for homesite #100 and is to be built! Schedule your appointment today Photos are of a similar home.
Sold for $419,890
$419,890
735 Canterbury Ln, Troy, MI 48085
2beds
1,327sqft
Townhouse
Built in 2025
-- sqft lot
$428,800 Zestimate®
$316/sqft
$2,629 Estimated rent
Home value
$428,800
$407,000 - $450,000
$2,629/mo
Zestimate® history
Owner options
List your home for rent
$2,629/mo
Rent Zestimate®
Find your next renter with Zillow Rental Manager. Plus, with online applications, you can quickly screen prospective tenants – for free.
$2,629/mo
Rent Zestimate®
Refinance and save
$2,988/mo
Est. payment
Refinancing to a lower rate could help reduce your monthly payments and save thousands over the life of the loan.
$2,988/mo
Est. payment
Explore your selling options
Work with a Zillow partner agent
Leverage their expertise and Zillow's premium Showcase listings to get your home seen by more buyers.
Get startedList with your own agent
Get your home in front of millions of buyers by listing it on Zillow.
Learn how to do itSell it yourself
Take full control of how buyers see your home on Zillow by listing For Sale by Owner (FSBO).
List your homeWhat's special
Home officeFlex spaceMaster suiteQuartz countertopsCommon bathroomDual vanity sinkWalk in closet
Zillow last checked:
Listing updated:
Listed by:
Dominic L Alessi 248-234-1720,
Robertson Brothers Company
Bought with:
Matthew A Hillmer, 6501424209
Century 21 Curran & Oberski
Source: Realcomp II,MLS#: 20251017484
Facts & features
Interior
Bedrooms & bathrooms
- Bedrooms: 2
- Bathrooms: 3
- Full bathrooms: 2
- 1/2 bathrooms: 1
Primary bedroom
- Level: Third
- Area: 132
- Dimensions: 12 X 11
Bedroom
- Level: Third
- Area: 110
- Dimensions: 11 X 10
Other
- Level: Third
Other
- Level: Third
Other
- Level: Second
Kitchen
- Level: Second
- Area: 90
- Dimensions: 10 X 9
Heating
- ENERGYSTAR Qualified Furnace Equipment, Forced Air, Natural Gas
Features
- Has basement: No
- Has fireplace: No
Interior area
- Total interior livable area: 1,327 sqft
- Finished area above ground: 1,327
Property
Parking
- Total spaces: 1
- Parking features: One Car Garage, Attached
- Attached garage spaces: 1
Features
- Levels: Three
- Stories: 3
- Entry location: GroundLevel
Details
- Special conditions: Short Sale No,Standard
Construction
Type & style
- Home type: Townhouse
- Architectural style: Townhouse
- Property subtype: Townhouse
Materials
- Brick, Vinyl Siding
- Foundation: Slab
Condition
- New Construction
- New construction: Yes
- Year built: 2025
Details
- Warranty included: Yes
Utilities & green energy
- Sewer: Public Sewer
- Water: Public
Community & neighborhood
Location
- Region: Troy
HOA & financial
HOA
- Has HOA: Yes
- HOA fee: $265 monthly
Other
Other facts
- Listing agreement: Exclusive Agency
- Listing terms: Cash,Conventional,Warranty Deed
Price history
| Date | Event | Price |
|---|---|---|
| 2/26/2026 | Sold | $419,890+6.2%$316/sqft |
Source:  Realcomp II #20251017484 Report a problem Realcomp II #20251017484 Report a problem | ||
| 9/23/2025 | Pending sale | $395,340$298/sqft |
Source: Realcomp II #20251017484 Report a problem | ||
| 7/28/2025 | Price change | $395,340+1.3%$298/sqft |
Source: Realcomp II #20251017484 Report a problem | ||
| 7/15/2025 | Listed for sale | $390,340$294/sqft |
Source: Realcomp II #20251017484 Report a problem | ||
Public tax history
Tax history is unavailable.
Neighborhood: 48085

Nearby schools
GreatSchools rating
- 9/10Leonard Elementary SchoolGrades: K-5Distance: 0.6 mi
- 8/10Smith Middle SchoolGrades: 6-8Distance: 1.2 mi
- 9/10Troy High SchoolGrades: 9-12Distance: 2.4 mi
Get a cash offer in 3 minutes
Find out how much your home could sell for in as little as 3 minutes with a no-obligation cash offer.
Estimated market value
$428,800
Get a cash offer in 3 minutes
Find out how much your home could sell for in as little as 3 minutes with a no-obligation cash offer.
Estimated market value
$428,800
- Michigan
- Oakland County
- Troy
- 48085
- 735 Canterbury Ln
Nearby cities
Nearby zip codes
Other Troy Topics
