Skip main navigation
Sold for $483,000
  • $483,000

    735 Cascade Dr N, Mount Laurel, NJ 08054

    3beds
    1,819sqft
    Single Family Residence
    Built in 1992
    7,192 Square Feet Lot
    $548,900 Zestimate®
    $266/sqft
    $3,185 Estimated rent

    Home value

    $548,900

    $521,000 - $576,000

    $3,185/mo

    Zestimate® history
    Loading
    Loading...

    Owner options

    List your home for rent

    $3,185/mo

    Rent Zestimate®

    Find your next renter with Zillow Rental Manager. Plus, with online applications, you can quickly screen prospective tenants – for free.

    Learn more

    $3,185/mo

    Rent Zestimate®

    Refinance and save

    $3,479/mo

    Est. payment

    Refinancing to a lower rate could help reduce your monthly payments and save thousands over the life of the loan.

    See today's rates

    $3,479/mo

    Est. payment

    Explore your selling options

    Work with a Zillow partner agent

    Leverage their expertise and Zillow's premium Showcase listings to get your home seen by more buyers.

    Get started

    List with your own agent

    Get your home in front of millions of buyers by listing it on Zillow.

    Learn how to do it

    Sell it yourself

    Take full control of how buyers see your home on Zillow by listing For Sale by Owner (FSBO).

    List your home

    What's special

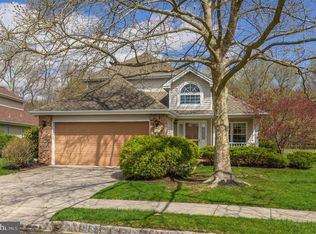
    Lovely and spacious 55+ cape for one floor living plus additional upper level guest room. You don't have to sacrifice one thing to achieve a great and comfortable lifestyle letting someone else do all the worrying and work for you! Great curb appeal, bay window, covered front porch, one car front entry garage. Enjoy the green and pond views from the rear patio. This home has so much incredible living space you'll find room for all your needs, Large eat in Kitchen with bay window where you can enjoy your morning coffee, lots of cabinet storage and countertop workspace. The Great Room is flexible space with neutral carpet, a beautiful marble fireplace with mantel & can accommodate your Living Room and Dining Room needs. You also have an additional Den adjoining this large space. Here you'll have space for watching TV, paying the bills or reading a book. Skylights keep the room bright and cheerful throughout the day. There's a huge Sun Room off the side of the home where you can view the surroundings through the windows and multitude of sliding glass doors leading to the patio and lawn areas. This amazing space has skylights, a tiled floor and loads of space for dining and conversation. You'll find excuses to spend time in this lovely space. There's a generous Owner's suite with large bath and a walk in closet plus a main hall bath and Laundry Room. Add a third Bedroom on the upper level for guests to sleep, or use it as your craft area. Lots of options here too! The location and size of this home make it a wonderful choice for your new home and lifestyle! You'll love the clubhouse, pool, tennis, shuffleboard and community activities in Holiday Village East too! Convenient to all major highways, minutes from the food store, restaurants and shopping. Now is your time!

    Zillow last checked:

    Listing updated:

    Listed by:

    Mark McKenna 856-983-0704,

    EXP Realty, LLC

    Bought with:

    Kristi Kaelin, 1433309

    Coldwell Banker Realty

    Source: Bright MLS,MLS#: NJBL2053962MLS Logo

    Facts & features

    Interior

    Bedrooms & bathrooms
    • Bedrooms: 3
    • Bathrooms: 2
    • Full bathrooms: 2
    • Main level bathrooms: 2
    • Main level bedrooms: 2
    Basement
    • Area: 0
    Heating
    • Forced Air, Natural Gas
    Cooling
    • Central Air, Electric
    Appliances
    • Included: Microwave, Built-In Range, Dishwasher, Disposal, Dryer, Oven/Range - Gas, Refrigerator, Washer, Gas Water Heater
    • Laundry: Main Level
    Features
    • Combination Dining/Living, Crown Molding, Entry Level Bedroom, Floor Plan - Traditional, Eat-in Kitchen, Pantry, Recessed Lighting, Bathroom - Stall Shower, Bathroom - Tub Shower, Other
    • Flooring: Carpet, Ceramic Tile
    • Doors: Sliding Glass
    • Windows: Bay/Bow, Double Hung, Screens, Vinyl Clad, Skylight(s), Window Treatments
    • Has basement: No
    • Has fireplace: No
    Interior area
    • Total structure area: 1,819
    • Total interior livable area: 1,819 sqft
    • Finished area above ground: 1,819
    • Finished area below ground: 0

    Property

    Parking
    • Total spaces: 2
    • Parking features: Garage Faces Front, Inside Entrance, Garage Door Opener, Concrete, Attached, Driveway
    • Attached garage spaces: 1
    • Uncovered spaces: 1
    Accessibility
    • Accessibility features: 2+ Access Exits
    Features
    • Levels: One
    • Stories: 1
    • Patio & porch: Patio
    • Exterior features: Lighting, Sidewalks, Street Lights
    • Pool features: Community
    • Has view: Yes
    • View description: Garden
    Lot
    • Size: 7,192 sqft
    Details
    • Additional structures: Above Grade, Below Grade
    • Parcel number: 240160100009
    • Zoning: RES
    • Special conditions: Standard

    Construction

    Type & style
    • Home type: SingleFamily
    • Architectural style: Ranch/Rambler,Transitional
    • Property subtype: Single Family Residence
    Materials
    • Stucco, Vinyl Siding
    • Foundation: Slab
    Condition
    • New construction: No
    • Year built: 1992
    Details
    • Builder model: Hayverhill II

    Utilities & green energy

    • Sewer: Public Sewer
    • Water: Public
    • Utilities for property: Broadband, Cable, DSL, Fiber Optic

    Community & neighborhood

    Senior living
    • Senior community: Yes
    Location
    • Region: Mount Laurel
    • Subdivision: Holiday Village E
    • Municipality: MOUNT LAUREL TWP

    HOA & financial

    HOA
    • Has HOA: Yes
    • HOA fee: $120 monthly
    • Association name: HOLIDAY VILLAGE E

    Other

    Other facts
    • Listing agreement: Exclusive Right To Sell
    • Ownership: Fee Simple

    Price history

    DateEventPrice
    11/17/2023Sold$483,000+1.7%$266/sqft
    Source: Bright MLS #NJBL2053962 Report a problem
    10/17/2023Pending sale$475,000$261/sqft
    Source: Bright MLS #NJBL2053962 Report a problem
    10/5/2023Price change$475,000+5.8%$261/sqft
    Source: Bright MLS #NJBL2053962 Report a problem
    9/17/2023Listed for sale$449,000-0.1%$247/sqft
    Source: Owner Report a problem
    8/2/2023Listing removed--
    Source: Owner Report a problem
    7/27/2023Listed for sale$449,500+119.3%$247/sqft
    Source: Owner Report a problem
    8/30/2000Sold$205,000+18.4%$113/sqft
    Source: Public Record Report a problem
    6/7/1994Sold$173,100$95/sqft
    Source: Public Record Report a problem

    Public tax history

    YearProperty taxesTax assessment
    2025$7,507 +11.6%$237,800
    2024$6,724 $237,800
    2023-- $237,800
    2022$7,201 +1.9%$237,800
    2021$7,065 +3.1%$237,800
    2020$6,856 +0.8%$237,800
    2019$6,803 +2.7%$237,800
    2018$6,627 +1.5%$237,800
    2017$6,528 +1.2%$237,800
    2016$6,452 +1%$237,800
    2015$6,387 -8%$237,800
    2014$6,943 +4.9%$237,800 +55.8%
    2013$6,618 +1.6%$152,600
    2012$6,514 +0.3%$152,600
    2011$6,493 +4.8%$152,600
    2010$6,194 +2.1%$152,600
    2009$6,064 +2.5%$152,600
    2008$5,916 +4.4%$152,600
    2007$5,669 +4.1%$152,600
    2006$5,448 +5.7%$152,600
    2005$5,156 +2.4%$152,600
    2004$5,036 $152,600
    2003-- $152,600
    2002-- $152,600
    2001-- $152,600

    Find assessor info on the county website

    Neighborhood: 08054

    Nearby schools

    GreatSchools rating
    Schools provided by the listing agent
    • District: Mount Laurel Township Public Schools

    Source: Bright MLS. This data may not be complete. We recommend contacting the local school district to confirm school assignments for this home.

    Get a cash offer in 3 minutes
    Find out how much your home could sell for in as little as 3 minutes with a no-obligation cash offer.
    Estimated market value
    $548,900
    Get a cash offer in 3 minutes
    Find out how much your home could sell for in as little as 3 minutes with a no-obligation cash offer.
    Estimated market value
    $548,900