Rare Find in King of Prussia – First-Floor Primary or In-Law Suite! Welcome to 735 Champlain Drive, a beautifully updated 5-bedroom, 3.5-bath home in the sought-after Cannon Run West community of King of Prussia. This spacious home features two primary suites — one on the main level and another on the second floor — ideal for multi-generational living or guests. The first-floor suite includes a full bath and walk-in closet and can easily be adapted for accessibility needs. The open-concept kitchen with granite countertops and stainless steel appliances flows into the family room with a cozy fireplace, while the large dining room offers great space for formal meals and entertaining. Upstairs, the primary suite features a walk-in closet, sitting area, and full bath. Three additional bedrooms, another full bathroom, and a convenient second-floor laundry area complete the upper level. Hardwood floors run throughout the home. Walking distance to Caley Elementary School. Major updates include a New Roof (2021), New HVAC system (2021), New Fence (2021). Additional features include 2 tankless water heaters, gas heat with four zones, two-zone central A/C, 200-amp service with dual breaker boxes, and hardwired smoke alarms. The finished basement provides extra living and storage space, and there are two attics — one in the main house and one above the two-car garage. Located in Upper Merion Township, known for low taxes, and offering convenient access to shopping, dining, and major highways.
Sold for $750,000
$750,000
735 Champlain Dr, King Of Prussia, PA 19406
5beds
2,780sqft
Single Family Residence
Built in 1977
0.29 Acres Lot
$751,400 Zestimate®
$270/sqft
$4,137 Estimated rent
Home value
$751,400
$699,000 - $804,000
$4,137/mo
Zestimate® history
Owner options
List your home for rent
$4,137/mo
Rent Zestimate®
Find your next renter with Zillow Rental Manager. Plus, with online applications, you can quickly screen prospective tenants – for free.
$4,137/mo
Rent Zestimate®
Refinance and save
$4,858/mo
Est. payment
Refinancing to a lower rate could help reduce your monthly payments and save thousands over the life of the loan.
$4,858/mo
Est. payment
Explore your selling options
Work with a Zillow partner agent
Leverage their expertise and Zillow's premium Showcase listings to get your home seen by more buyers.
Get startedList with your own agent
Get your home in front of millions of buyers by listing it on Zillow.
Learn how to do itSell it yourself
Take full control of how buyers see your home on Zillow by listing For Sale by Owner (FSBO).
List your homeWhat's special
Zillow last checked:
Listing updated:
Listed by:
Angelica Riley 510-681-6330,
PA Homes Realty
Bought with:
Dan Brown, RS354349
KW Empower
Source: Bright MLS,MLS#: PAMC2169416
Facts & features
Interior
Bedrooms & bathrooms
- Bedrooms: 5
- Bathrooms: 4
- Full bathrooms: 3
- 1/2 bathrooms: 1
- Main level bathrooms: 2
- Main level bedrooms: 1
Basement
- Area: 0
Heating
- Baseboard, Natural Gas
Cooling
- Central Air, Natural Gas
Appliances
- Included: Gas Water Heater
Features
- Flooring: Hardwood
- Basement: Finished
- Number of fireplaces: 1
Interior area
- Total structure area: 2,780
- Total interior livable area: 2,780 sqft
- Finished area above ground: 2,780
- Finished area below ground: 0
Property
Parking
- Total spaces: 2
- Parking features: Garage Faces Front, Storage, Attached
- Attached garage spaces: 2
Accessibility
- Accessibility features: Other Bath Mod, Other
Features
- Levels: Two
- Stories: 2
- Pool features: None
Lot
- Size: 0.29 Acres
- Dimensions: 118.00 x 0.00
Details
- Additional structures: Above Grade, Below Grade
- Parcel number: 580002864876
- Zoning: R2A
- Special conditions: Standard
Construction
Type & style
- Home type: SingleFamily
- Architectural style: Colonial
- Property subtype: Single Family Residence
Materials
- Vinyl Siding
- Foundation: Concrete Perimeter
- Roof: Shingle
Condition
- New construction: No
- Year built: 1977
Utilities & green energy
- Sewer: Public Sewer
- Water: Public
Community & HOA
Community
- Subdivision: Cannon Run
HOA
- Has HOA: No
Location
- Region: King Of Prussia
- Municipality: UPPER MERION TWP
Financial & listing details
- Price per square foot: $270/sqft
- Tax assessed value: $184,350
- Annual tax amount: $6,216
- Date on market: 3/11/2026
- Listing agreement: Exclusive Agency
- Inclusions: Washer, Dryer, Refrigirator
- Ownership: Fee Simple
Price history
| Date | Event | Price |
|---|---|---|
| 5/8/2026 | Sold | $750,000$270/sqft |
Source:  Bright MLS #PAMC2169416 Report a problem Bright MLS #PAMC2169416 Report a problem | ||
| 3/18/2026 | Pending sale | $750,000+2%$270/sqft |
Source: Bright MLS #PAMC2169416 Report a problem | ||
| 12/15/2025 | Listing removed | $735,000$264/sqft |
Source: Bright MLS #PAMC2159334 Report a problem | ||
| 11/13/2025 | Price change | $735,000-1.9%$264/sqft |
Source: Bright MLS #PAMC2159334 Report a problem | ||
| 10/22/2025 | Listed for sale | $749,000+62.8%$269/sqft |
Source: Bright MLS #PAMC2159334 Report a problem | ||
| 4/8/2019 | Sold | $460,000-1.1%$165/sqft |
Source: Public Record Report a problem | ||
| 2/5/2019 | Pending sale | $465,000$167/sqft |
Source: Coldwell Banker Preferred - Wayne Office #PAMC450380 Report a problem | ||
| 2/4/2019 | Listed for sale | $465,000+29.2%$167/sqft |
Source: Coldwell Banker Preferred - Wayne Office #PAMC450380 Report a problem | ||
| 4/3/2006 | Sold | $360,000$129/sqft |
Source: Public Record Report a problem | ||
Public tax history
| Year | Property taxes | Tax assessment |
|---|---|---|
| 2025 | $5,965 +6.9% | $184,350 |
| 2024 | $5,580 | $184,350 |
| 2023 | $5,580 +6.4% | $184,350 |
| 2022 | $5,245 +3.2% | $184,350 |
| 2021 | $5,083 +2.2% | $184,350 |
| 2020 | $4,974 +4.2% | $184,350 |
| 2019 | $4,775 +1.8% | $184,350 |
| 2018 | $4,690 +3.5% | $184,350 |
| 2017 | $4,531 | $184,350 |
| 2016 | $4,531 +3.8% | $184,350 |
| 2015 | $4,364 +6.9% | $184,350 +5.2% |
| 2014 | $4,082 +2.2% | $175,210 |
| 2013 | $3,994 +1.3% | $175,210 |
| 2012 | $3,942 +8.3% | $175,210 |
| 2011 | $3,641 +3.8% | $175,210 |
| 2010 | $3,507 +3.1% | $175,210 |
| 2009 | $3,402 +2.9% | $175,210 |
| 2008 | $3,306 +3% | -- |
| 2007 | $3,209 +4.2% | -- |
| 2006 | $3,080 +8.5% | -- |
| 2005 | $2,840 +4.6% | -- |
| 2004 | $2,714 +4.2% | -- |
| 2003 | $2,604 +2.3% | -- |
| 2002 | $2,546 +4.3% | -- |
| 2000 | $2,440 +3.4% | -- |
| 1999 | $2,359 | -- |
Find assessor info on the county website
Neighborhood: 19406
Nearby homes
- $601,8004 bd1 ba2.3k sqft733 Champlain Dr, King Of Prussia, PA 19406Off Market
- $582,7004 bd2 ba2.4k sqft737 John Hancock Rd, King Of Prussia, PA 19406Off Market
- $754,0005 bd3 ba2.8k sqft718 Champlain Dr, King Of Prussia, PA 19406Sold
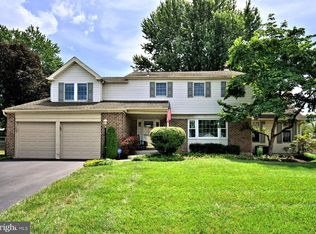
- $536,7003 bd2 ba1.8k sqft501 W Beidler Rd, King Of Prussia, PA 19406Off Market
- $618,8004 bd3 ba2.3k sqft739 John Hancock Rd, King Of Prussia, PA 19406Off Market
- $536,3004 bd2 ba1.9k sqft716 General Scott Rd, King Of Prussia, PA 19406Off Market
- $576,4004 bd2 ba2.1k sqft720 Champlain Dr, King Of Prussia, PA 19406Off Market
- $691,0005 bd3 ba3k sqft731 Champlain Dr, King Of Prussia, PA 19406Off Market
Nearby schools
GreatSchools rating
- 8/10Caley El SchoolGrades: K-4Distance: 0.3 mi
- 6/10Upper Merion Middle SchoolGrades: 5-8Distance: 1 mi
- 7/10Upper Merion High SchoolGrades: 9-12Distance: 1.1 mi
Schools provided by the listing agent
- Elementary: Caley
- Middle: Upper Merion
- High: Upper Merion
- District: Upper Merion Area
Source: Bright MLS. This data may not be complete. We recommend contacting the local school district to confirm school assignments for this home.
Get a cash offer in 3 minutes
Find out how much your home could sell for in as little as 3 minutes with a no-obligation cash offer.
Estimated market value
$751,400
Get a cash offer in 3 minutes
Find out how much your home could sell for in as little as 3 minutes with a no-obligation cash offer.
Estimated market value
$751,400
- Pennsylvania
- Montgomery County
- King of Prussia
- 19406
- 735 Champlain Dr
Nearby cities
Nearby zip codes
Other King of Prussia Topics
