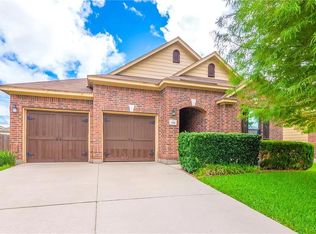
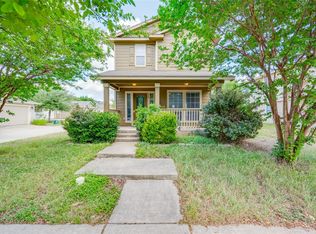
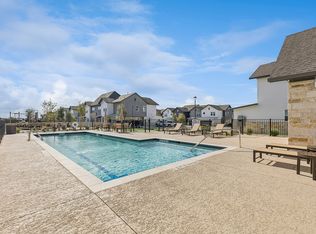
Ready for immediate move-in! Interior townhome with a private fenced backyard in The Reserve at Penley Park. Two-story 3 bed, 2.5 bath Addison plan with 1,589 sq ft. Wood-look tile runs through the foyer, living, dining, kitchen and powder room, with 9' ceilings on the first floor. The kitchen has a granite island, tile backsplash, shaker-style cabinetry, a pantry, and a stainless refrigerator, slide-in electric range, dishwasher and vented microwave. Primary bath has double sinks and an oversized shower. Washer and dryer included. Attached 1-car garage with rear alley access, a 1-car driveway, and street parking out front. 5' privacy fence, front porch and covered rear patio. ENERGY STAR certified construction (2018) with dual-zone climate control. Owner is offering 4 weeks free rent in month 2 on new 12 to 14 month leases. Pets considered, breed restrictions apply. Tenant pays all utilities plus a $10 monthly pest fee. Near Gattis School Rd, SH-45 and SH-130. Some photos are virtually staged.
Townhouse for rent
Townhouse
Available now
Air conditioner, central air, electric, zoned
In unit laundry
1 Attached garage space parking
What's special
Stainless refrigeratorSlide-in electric rangeGranite islandCovered rear patioTile backsplashFront porchVented microwave
- 11 days |
- -- |
- -- |
Zillow last checked:
Listing updated:
Travel times

Let’s turn your rent into credit progress
Build credit history with every on-time payment and get credit for the payment you’re already making.
Facts & features
Interior
Bedrooms & bathrooms
- Bedrooms: 3
- Bathrooms: 3
- Full bathrooms: 2
- 1/2 bathrooms: 1
Cooling
- Air Conditioner, Central Air, Electric, Zoned
Appliances
- Included: Dishwasher, Dryer, Electric Range, Garbage Disposal, Microwave Oven, Refrigerator, Stainless Steel Appliance(s), Washer
- Laundry: In Unit, Upper Level
Features
- Double Vanity, Granite Counters, High Ceilings, Kitchen Island, Multi-level Floor Plan, Pantry, Pantry, Recessed Lighting
- Flooring: Tile
Interior area
- Total interior livable area: 1,589 sqft
Property
Parking
- Total spaces: 1
- Parking features: Attached, Driveway, Garage, Open
- Has attached garage: Yes
- Has uncovered spaces: Yes
- Details: Contact manager
Features
- Stories: 2
- Exterior features: Lighting, Multi-Level Floor Plan, Private Yard
- Pool features: Contact manager
Lot
- Features: Sprinklers In Front
Details
- Additional structures: Garage(s)
- Parcel number: 877511
Construction
Type & style
- Home type: Townhouse
- Property subtype: Townhouse
Materials
- Roof: Composition
Condition
- Year built: 2018
Community & HOA
Community
- Features: Park
Location
- Region: Pflugerville
Financial & listing details
- Lease term: 12 Months
Nearby apartments for rent
Price history
| Date | Event | Price |
|---|---|---|
| 10/22/2026 | Listed for rent | $2,075+3.9%$1/sqft |
Source: Unlock MLS #5373867 Report a problem | ||
| 7/14/2025 | Listing removed | $1,998$1/sqft |
Source: Unlock MLS #9584134 Report a problem | ||
| 7/5/2025 | Listed for rent | $1,998-4.9%$1/sqft |
Source: Unlock MLS #9584134 Report a problem | ||
| 4/1/2024 | Listing removed | -- |
Source: Unlock MLS #4415576 Report a problem | ||
| 3/17/2024 | Listed for rent | $2,100$1/sqft |
Source: Unlock MLS #4415576 Report a problem | ||
| 3/4/2024 | Listing removed | -- |
Source: Unlock MLS #4415576 Report a problem | ||
| 2/7/2024 | Listed for rent | $2,100+23.9%$1/sqft |
Source: Unlock MLS #4415576 Report a problem | ||
| 1/9/2022 | Sold | -- |
Source: Agent Provided Report a problem | ||
| 8/1/2018 | Listing removed | $1,695$1/sqft |
Source: Cavalier Real Estate #6466199 Report a problem | ||
| 6/21/2018 | Listed for rent | $1,695$1/sqft |
Source: Cavalier Real Estate #6466199 Report a problem | ||