Gorgeous 4 bedroom, 3 bath home with 2 car garage. Lots to love about this modern home. From the curb you’ll appreciate the covered entry that leads to a beautiful living room with vaulted ceilings and French doors that lead out to the deck. To your right you’ll find the hall leads to the garage, a spacious laundry room and the primary suite. The primary is large and includes a really nice sized en suite bath with two walk in closets, jetted tub, separate shower and vanity. To the left, you’ll find 2 additional bedrooms with good sized closets and the main bathroom. Just off the living area are the dining room, breakfast nook with pantry and kitchen. The kitchen is bright and inviting with tons of cabinets and plenty of counter space and stainless steel appliances. Next a second door leads out to the deck which spans the length of the house and steps down to a 2nd deck with a pool. Downstairs a 4th bedroom and bath have been added w/ room to finish out more spaces to make it your own.
Closed
Listed by: Post Realty & Associates, LLC • Jennifer Burton • Contact: 573-586-7711
Bought with: Keller Williams Greater Springfield
Price Unknown
735 Dale Ln, Richland, MO 65556
4beds
2,904sqft
Single Family Residence
Built in 2006
0.41 Acres Lot
$278,000 Zestimate®
$--/sqft
$2,043 Estimated rent
Home value
$278,000
$264,000 - $292,000
$2,043/mo
Zestimate® history
Owner options
List your home for rent
$2,043/mo
Rent Zestimate®
Find your next renter with Zillow Rental Manager. Plus, with online applications, you can quickly screen prospective tenants – for free.
$2,043/mo
Rent Zestimate®
Refinance and save
Refinancing to a lower rate could help reduce your monthly payments and save thousands over the life of the loan.
Explore your selling options
Work with a Zillow partner agent
Leverage their expertise and Zillow's premium Showcase listings to get your home seen by more buyers.
Get startedList with your own agent
Get your home in front of millions of buyers by listing it on Zillow.
Learn how to do itSell it yourself
Take full control of how buyers see your home on Zillow by listing For Sale by Owner (FSBO).
List your homeWhat's special
Zillow last checked:
Listing updated:
Listed by:
Jennifer Burton 573-586-7711,
Post Realty & Associates, LLC
Bought with:
Cheyenne R Schiller, 2021009191
Keller Williams Greater Springfield
Source: MARIS,MLS#: 23031374 Originating MLS: Pulaski County Board of REALTORS
Originating MLS: Pulaski County Board of REALTORSFacts & features
Interior
Bedrooms & bathrooms
- Bedrooms: 4
- Bathrooms: 3
- Full bathrooms: 3
- Main level bathrooms: 2
- Main level bedrooms: 3
Heating
- Electric, Forced Air
Cooling
- Central Air, Electric
Appliances
- Included: Dishwasher, Electric Range, Electric Oven, Stainless Steel Appliance(s), Electric Water Heater
- Laundry: Main Level
Features
- Breakfast Room, Separate Dining, Vaulted Ceiling(s), Separate Shower
- Doors: French Doors
- Basement: Partially Finished,Walk-Out Access
- Has fireplace: No
Interior area
- Total structure area: 2,904
- Total interior livable area: 2,904 sqft
- Finished area above ground: 1,452
- Finished area below ground: 1,452
Property
Parking
- Total spaces: 2
- Parking features: Attached, Garage, Off Street
- Attached garage spaces: 2
Features
- Levels: One
- Patio & porch: Deck, Patio
- Pool features: Above Ground
Lot
- Size: 0.41 Acres
- Dimensions: 255 x 130
- Features: Adjoins Wooded Area
Details
- Parcel number: 124.017002006006000
- Special conditions: Standard
Construction
Type & style
- Home type: SingleFamily
- Architectural style: Traditional,Ranch
- Property subtype: Single Family Residence
Materials
- Vinyl Siding
Condition
- Year built: 2006
Utilities & green energy
- Sewer: Lift System
- Water: Public
Community & HOA
Community
- Subdivision: Sallytown Add
Location
- Region: Richland
Financial & listing details
- Tax assessed value: $152,806
- Annual tax amount: $1,104
- Date on market: 6/7/2023
- Cumulative days on market: 91 days
- Listing terms: Cash,Conventional,FHA,Other,USDA Loan,VA Loan
- Ownership: Private
- Road surface type: Concrete
Price history
| Date | Event | Price |
|---|---|---|
| 10/14/2025 | Listing removed | $249,000$86/sqft |
Source:  MARIS #25053741 Report a problem MARIS #25053741 Report a problem | ||
| 8/5/2025 | Listed for sale | $249,000$86/sqft |
Source: MARIS #25053741 Report a problem | ||
| 8/5/2025 | Listing removed | $249,000$86/sqft |
Source: MARIS #25017136 Report a problem | ||
| 3/21/2025 | Listed for sale | $249,000$86/sqft |
Source: MARIS #25017136 Report a problem | ||
| 3/21/2025 | Listing removed | $249,000$86/sqft |
Source: MARIS #24062725 Report a problem | ||
| 3/9/2025 | Listed for sale | $249,000+1.6%$86/sqft |
Source: MARIS #24062725 Report a problem | ||
| 2/27/2025 | Contingent | $245,000$84/sqft |
Source: MARIS #24062725 Report a problem | ||
| 2/27/2025 | Price change | $245,000+1.2%$84/sqft |
Source: MARIS #24062725 Report a problem | ||
| 10/25/2024 | Price change | $242,000-1.2%$83/sqft |
Source: MARIS #24062725 Report a problem | ||
| 10/3/2024 | Price change | $245,000+7%$84/sqft |
Source: MARIS #24062725 Report a problem | ||
| 9/6/2023 | Pending sale | $229,000$79/sqft |
Source: MARIS #23031374 Report a problem | ||
| 8/31/2023 | Sold | -- |
Source: MARIS #23031374 Report a problem | ||
| 6/27/2023 | Contingent | $229,000$79/sqft |
Source: MARIS #23031374 Report a problem | ||
| 6/26/2023 | Price change | $229,000-4.2%$79/sqft |
Source: MARIS #23031374 Report a problem | ||
| 6/7/2023 | Listed for sale | $239,000+59.4%$82/sqft |
Source: MARIS #23031374 Report a problem | ||
| 10/10/2018 | Sold | -- |
Source: MARIS #18067053 Report a problem | ||
| 8/27/2018 | Pending sale | $149,900$52/sqft |
Source: Cross Creek Realty LLC #18067053 Report a problem | ||
| 8/20/2018 | Listed for sale | $149,900$52/sqft |
Source: Cross Creek Realty LLC #18067053 Report a problem | ||
Public tax history
| Year | Property taxes | Tax assessment |
|---|---|---|
| 2025 | $1,211 +6.8% | $29,034 +10.6% |
| 2024 | $1,133 +0.5% | $26,261 |
| 2023 | $1,128 +2.2% | $26,261 |
| 2022 | $1,104 -0.9% | $26,261 +4.2% |
| 2021 | $1,114 +4% | $25,198 |
| 2020 | $1,071 | $25,198 +0.5% |
| 2019 | -- | $25,080 |
| 2018 | $1,068 +0.1% | $25,080 -0.5% |
| 2017 | $1,067 | $25,205 +0.5% |
| 2016 | -- | $25,080 |
| 2015 | -- | $25,080 |
| 2014 | $822 | $25,080 |
| 2010 | $822 | $25,080 |
Find assessor info on the county website
Neighborhood: 65556
Nearby homes
- $112,3002 bd1 ba875 sqft725 Dale Ln, Richland, MO 65556Off Market

- $--3 bd2 ba1.1k sqft727 Dale Ln, Richland, MO 65556Sold
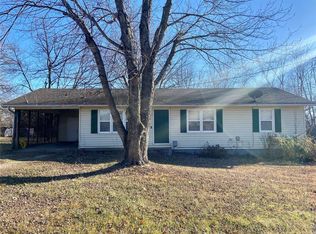
- $181,3003 bd1 ba1.6k sqft721 E Main St, Richland, MO 65556Off Market
- $186,0003 bd2 ba1.2k sqft726 Dale Ln, Richland, MO 65556Off Market
- $131,4003 bd1 ba912 sqft719 E Main St, Richland, MO 65556Off Market
- $162,9003 bd1 ba1.3k sqft717 E Main St, Richland, MO 65556Off Market
- $158,5003 bd1 ba1.1k sqft729 Dale Ln, Richland, MO 65556Off Market
- $149,4003 bd1 ba1.1k sqft728 Dale Ln, Richland, MO 65556Off Market
Nearby schools
GreatSchools rating
- 3/10Richland Elementary SchoolGrades: PK-6Distance: 0.3 mi
- 4/10Richland High SchoolGrades: 7-12Distance: 0.3 mi
Schools provided by the listing agent
- Elementary: Richland Elem.
- Middle: Richland Jr. High
- High: Richland High
Source: MARIS. This data may not be complete. We recommend contacting the local school district to confirm school assignments for this home.
Sell for more on Zillow
Get a Zillow Showcase℠ listing at no additional cost and you could sell for .
$278,000
2% more
+$5,560
With Zillow Showcase(estimated)
$283,560
- Missouri
- Pulaski County
- Richland
- 65556
- 735 Dale Ln
Nearby cities
Nearby zip codes
Other Richland Topics
