Welcome to your dream home at 735 Deer Meadow Dr, Loveland, CO! This stunning property is a true gem that offers the perfect blend of modern living and natural beauty. Nestled in a serene neighborhood, this home boasts a prime location with easy access to schools, parks, shopping, and dining, making it an ideal choice!You'll love the spacious interior, featuring an open floor plan that's perfect for entertaining. The living area is flooded with natural light, creating a warm and inviting atmosphere. The gourmet kitchen is a chef's delight, complete with top-of-the-line appliances, granite countertops, and ample storage space. Cooking here is a pleasure! Step outside into your own private oasis. The backyard is a paradise for nature lovers, with a lush garden, a covered patio, and plenty of space for outdoor activities. This home offers ample space for everyone with multiple bedrooms, including a luxurious master suite that provides a peaceful retreat, complete with zero clearance shower. Don't forget about the three-car garage, providing plenty of room for your vehicles and storage needs. Loveland is known for its outdoor recreational opportunities, and this property is no exception. Enjoy golfing, hiking, biking, and fishing just minutes away." With meticulous attention to detail and upgrades throughout, this home is move-in ready and waiting for its new owners to make it their own."Don't miss the chance to make 735 Deer Meadow Dr your forever home.
Sold for $800,000
$800,000
735 Deer Meadow Dr, Loveland, CO 80537
3beds
1,948sqft
Single Family Residence
Built in 2016
0.28 Acres Lot
$784,300 Zestimate®
$411/sqft
$2,651 Estimated rent
Home value
$784,300
$745,000 - $824,000
$2,651/mo
Zestimate® history
Owner options
List your home for rent
$2,651/mo
Rent Zestimate®
Find your next renter with Zillow Rental Manager. Plus, with online applications, you can quickly screen prospective tenants – for free.
$2,651/mo
Rent Zestimate®
Refinance and save
$4,659/mo
Est. payment
Refinancing to a lower rate could help reduce your monthly payments and save thousands over the life of the loan.
$4,659/mo
Est. payment
Explore your selling options
Work with a Zillow partner agent
Leverage their expertise and Zillow's premium Showcase listings to get your home seen by more buyers.
Get startedList with your own agent
Get your home in front of millions of buyers by listing it on Zillow.
Learn how to do itSell it yourself
Take full control of how buyers see your home on Zillow by listing For Sale by Owner (FSBO).
List your homeWhat's special
Zillow last checked:
Listing updated:
Listed by:
Kathleen Gruman 970-669-1234,
RE/MAX Alliance-Loveland
Bought with:
Kathleen Gruman, 40034859
RE/MAX Alliance-Loveland
Source: IRES as distributed by MLS GRID,MLS#: 996202
Facts & features
Interior
Bedrooms & bathrooms
- Bedrooms: 3
- Bathrooms: 2
- Full bathrooms: 2
- Main level bathrooms: 2
Primary bedroom
- Description: Carpet
- Features: Luxury Features Primary Bath
- Level: Main
- Area: 196 Square Feet
- Dimensions: 14 x 14
Bedroom 2
- Description: Carpet
- Level: Main
- Area: 132 Square Feet
- Dimensions: 12 x 11
Bedroom 3
- Description: Carpet
- Level: Main
- Area: 132 Square Feet
- Dimensions: 11 x 12
Dining room
- Description: Wood
- Level: Main
- Area: 121 Square Feet
- Dimensions: 11 x 11
Great room
- Description: Carpet
- Level: Main
- Area: 380 Square Feet
- Dimensions: 20 x 19
Kitchen
- Description: Wood
- Level: Main
- Area: 117 Square Feet
- Dimensions: 13 x 9
Laundry
- Description: Laminate
- Level: Main
- Area: 110 Square Feet
- Dimensions: 11 x 10
Study
- Description: Wood
- Level: Main
- Area: 121 Square Feet
- Dimensions: 11 x 11
Heating
- Forced Air
Appliances
- Included: Gas Range, Double Oven, Dishwasher, Refrigerator, Washer, Dryer, Microwave, Disposal
- Laundry: Sink, Washer/Dryer Hookup
Features
- Separate Dining Room, Cathedral Ceiling(s), Open Floorplan, Pantry, Walk-In Closet(s), Kitchen Island, High Ceilings
- Flooring: Wood
- Windows: Window Coverings
- Basement: None
- Has fireplace: Yes
- Fireplace features: Gas
Interior area
- Total structure area: 1,948
- Total interior livable area: 1,948 sqft
- Finished area above ground: 1,948
Property
Parking
- Total spaces: 3
- Parking features: Tandem
- Attached garage spaces: 3
- Details: Attached
Features
- Levels: One
- Stories: 1
- Patio & porch: Patio
- Exterior features: Sprinkler System
- Fencing: Partial
Lot
- Size: 0.28 Acres
- Features: Evergreen Trees, Deciduous Trees, Abuts Ditch, Near Golf Course, Abuts Private Open Space
Details
- Parcel number: R1644594
- Zoning: Res
- Special conditions: Private Owner
Construction
Type & style
- Home type: SingleFamily
- Property subtype: Single Family Residence
Materials
- Frame, Stone
- Roof: Composition
Condition
- New construction: No
- Year built: 2016
Details
- Builder model: Trinity Peak
- Builder name: Aspen Homes
Utilities & green energy
- Electric: City
- Gas: Xcel
- Sewer: Public Sewer
- Water: City
- Utilities for property: Natural Gas Available, Electricity Available
Community & HOA
Community
- Features: Clubhouse, Park, Trail(s)
- Security: Fire Alarm
- Subdivision: Mariana Butte
HOA
- Has HOA: No
- Services included: Trash
Location
- Region: Loveland
Financial & listing details
- Price per square foot: $411/sqft
- Tax assessed value: $671,300
- Annual tax amount: $5,033
- Date on market: 9/13/2023
- Listing terms: Cash,Conventional,FHA,VA Loan
- Electric utility on property: Yes
Price history
| Date | Event | Price |
|---|---|---|
| 10/30/2023 | Sold | $800,000-3.5%$411/sqft |
Source:  IRES as distributed by MLS GRID #996202 Report a problem IRES as distributed by MLS GRID #996202 Report a problem | ||
| 9/21/2023 | Pending sale | $829,000$426/sqft |
Source:  REcolorado as distributed by MLS GRID #IR996202 Report a problem REcolorado as distributed by MLS GRID #IR996202 Report a problem | ||
| 9/13/2023 | Listed for sale | $829,000-1.9%$426/sqft |
Source: IRES as distributed by MLS GRID #996202 Report a problem | ||
| 9/11/2023 | Listing removed | -- |
Source: IRES as distributed by MLS GRID #990592 Report a problem | ||
| 8/4/2023 | Price change | $844,900-1.7%$434/sqft |
Source: IRES as distributed by MLS GRID #990592 Report a problem | ||
| 6/22/2023 | Listed for sale | $859,900-1.1%$441/sqft |
Source: IRES as distributed by MLS GRID #990592 Report a problem | ||
| 6/19/2023 | Listing removed | -- |
Source: IRES as distributed by MLS GRID #985640 Report a problem | ||
| 5/24/2023 | Price change | $869,900-1.1%$447/sqft |
Source: IRES as distributed by MLS GRID #985640 Report a problem | ||
| 5/4/2023 | Price change | $879,900-1.1%$452/sqft |
Source: IRES as distributed by MLS GRID #985640 Report a problem | ||
| 4/17/2023 | Listed for sale | $890,000+101.9%$457/sqft |
Source: IRES as distributed by MLS GRID #985640 Report a problem | ||
| 4/5/2017 | Sold | $440,915$226/sqft |
Source: IRES as distributed by MLS GRID #788770 Report a problem | ||
| 1/23/2017 | Price change | $440,915+3.7%$226/sqft |
Source: RE/MAX Alliance-FTC South #788770 Report a problem | ||
| 7/13/2016 | Price change | $425,000+2.4%$218/sqft |
Source: RE/MAX Alliance-FTC South #788770 Report a problem | ||
| 5/19/2016 | Listed for sale | $415,000$213/sqft |
Source: RE/MAX Alliance-FTC South #788770 Report a problem | ||
| 4/19/2016 | Pending sale | $415,000$213/sqft |
Source: RE/MAX Alliance-FTC South #788770 Report a problem | ||
| 4/19/2016 | Listed for sale | $415,000$213/sqft |
Source: RE/MAX Alliance-FTC South #788770 Report a problem | ||
Public tax history
| Year | Property taxes | Tax assessment |
|---|---|---|
| 2025 | $6,756 +7.5% | $41,957 -5.1% |
| 2024 | $6,284 +24.9% | $44,227 -1% |
| 2023 | $5,033 -2% | $44,656 +30.8% |
| 2022 | $5,137 +26.4% | $34,139 -2.8% |
| 2021 | $4,065 +0.9% | $35,121 +26.4% |
| 2020 | $4,028 -10.4% | $27,785 -0.7% |
| 2019 | $4,496 | $27,979 -7.5% |
| 2018 | $4,496 | $30,247 +179.1% |
| 2017 | $4,496 +202.4% | $10,836 +255.9% |
| 2016 | $1,487 +267.8% | $3,045 -0.2% |
| 2015 | $404 -37.2% | $3,050 -35.9% |
| 2014 | $644 | $4,760 |
| 2013 | -- | $4,760 +64.1% |
| 2012 | -- | $2,900 |
| 2011 | -- | $2,900 -80.5% |
| 2010 | -- | $14,850 |
| 2009 | -- | $14,850 +4.9% |
| 2008 | -- | $14,150 |
Find assessor info on the county website
Neighborhood: 80537
Nearby homes
- $766,0003 bd2 ba1.9k sqft731 Deer Meadow Dr, Loveland, CO 80537Off Market
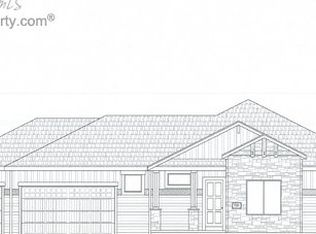
- $775,1003 bd3 ba2k sqft739 Deer Meadow Dr, Loveland, CO 80537Off Market

- $758,6003 bd2 ba1.8k sqft736 Deer Meadow Dr, Loveland, CO 80537Off Market
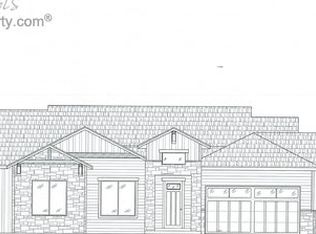
- $934,9003 bd3 ba2.2k sqft732 Deer Meadow Dr, Loveland, CO 80537Off Market
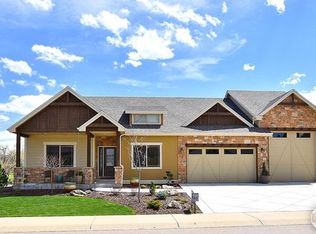
- $746,8003 bd2 ba1.9k sqft743 Deer Meadow Dr, Loveland, CO 80537Off Market
- $696,2003 bd2 ba1.9k sqft727 Deer Meadow Dr, Loveland, CO 80537Off Market
- $848,5003 bd2 ba1.9k sqft728 Deer Meadow Dr, Loveland, CO 80537Off Market
- $966,7003 bd3 ba2.3k sqft740 Deer Meadow Dr, Loveland, CO 80537Off Market
Nearby schools
GreatSchools rating
- 6/10Namaqua Elementary SchoolGrades: K-5Distance: 1.5 mi
- 5/10Walt Clark Middle SchoolGrades: 6-8Distance: 2.4 mi
- 4/10Thompson Valley High SchoolGrades: 9-12Distance: 3 mi
Schools provided by the listing agent
- Elementary: Namaqua
- Middle: Walt Clark
- High: Thompson Valley
Source: IRES as distributed by MLS GRID. This data may not be complete. We recommend contacting the local school district to confirm school assignments for this home.
Get a cash offer in 3 minutes
Find out how much your home could sell for in as little as 3 minutes with a no-obligation cash offer.
Estimated market value
$784,300
Get a cash offer in 3 minutes
Find out how much your home could sell for in as little as 3 minutes with a no-obligation cash offer.
Estimated market value
$784,300
- Colorado
- Larimer County
- Loveland
- 80537
- 735 Deer Meadow Dr
Nearby cities
Nearby zip codes
Other Loveland Topics
