Skip main navigation
For sale
  • C$474,900

    735 Dunn Ave, Hamilton, ON L8H 6M7

    2beds
    981sqft
    Single Family Residence, Residential
    Built in ----
    3,800 Square Feet Lot
    $-- Zestimate®
    C$484/sqft
    C$-- HOA

    What's special

    Updated flooringElegant california shuttersSpacious kitchenBright sunroomHot tub
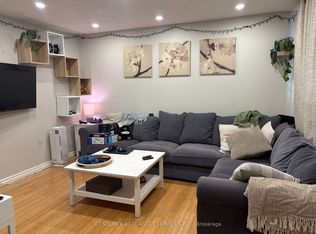
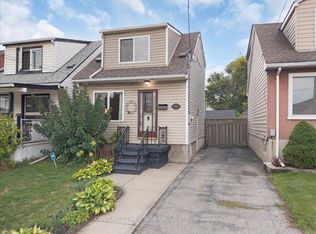
    Welcome to this beautifully maintained bungalow where pride of ownership is evident throughout. Step inside to a warm and inviting main floor featuring updated flooring and elegant California shutters that add both style and charm. The spacious kitchen flows seamlessly into a bright sunroom, creating the perfect space to relax or entertain while overlooking your private backyard oasis. Outside, enjoy your own retreat complete with a pool, hot tub, and gazebo—ideal for summer gatherings or unwinding year-round. A separate side entrance to the basement offers excellent potential for future in-law suite. Situated in an incredible location close to schools, parks, shopping, and all essential amenities, with quick access to the Red Hill Valley Parkway for an easy commute. This is a fantastic opportunity to own a lovingly cared-for home in one of Hamilton's most convenient neighbourhoods.
    1 day
    |
    22
    |
    1
    |

    Zillow last checked:

    Listing updated:

    Listed by:

    Vince Gratta, Salesperson,

    eXp Realty

    Source: ITSO,MLS®#: 40847484Originating MLS®#: Cornerstone Association of REALTORS®

      Facts & features

      Interior

      Bedrooms & bathrooms
      • Bedrooms: 2
      • Bathrooms: 2
      • Full bathrooms: 2
      • Main level bathrooms: 1
      • Main level bedrooms: 2
      Bedroom
      • Level: Main
      Other
      • Level: Main
      Bathroom
      • Features: 3-Piece
      • Level: Main
      Bathroom
      • Features: 3-Piece
      • Level: Basement
      Dining room
      • Level: Main
      Kitchen
      • Level: Main
      Living room
      • Level: Main
      Recreation room
      • Level: Basement
      Utility room
      • Level: Basement
      Heating
      • Forced Air, Natural Gas
      Cooling
      • Central Air
      Appliances
      • Included: Dryer, Refrigerator, Stove, Washer
      Features
      • None
      • Basement: Full,Finished
      • Has fireplace: No
      Interior area
      • Total structure area: 981
      • Total interior livable area: 981 sqft
      • Finished area above ground: 981

      Property

      Parking
      • Total spaces: 4
      • Parking features: Attached Garage, Carport, Front Yard Parking, Private Drive Triple+ Wide
      • Attached garage spaces: 1
      • Uncovered spaces: 3
      Features
      • Stories: 1
      • Has private pool: Yes
      • Pool features: Above Ground
      • Frontage type: West
      • Frontage length: 38.00
      Lot
      • Size: 3,800 Square Feet
      • Dimensions: 38 x 100
      • Features: Urban, Hospital, Library, Major Highway, Park, Place of Worship, Playground Nearby, Public Parking, Public Transit, Rec./Community Centre, School Bus Route, Schools, Shopping Nearby
      Details
      • Parcel number: 172930242
      • Zoning: R1

      Construction

      Type & style
      • Home type: SingleFamily
      • Architectural style: Bungalow
      • Property subtype: Single Family Residence, Residential
      Materials
      • Aluminum Siding, Brick Veneer
      • Foundation: Block
      • Roof: Asphalt Shing
      Condition
      • 51-99 Years
      • New construction: No

      Utilities & green energy

      • Sewer: Sewer (Municipal)
      • Water: Municipal

      Community & HOA

      Location
      • Region: Hamilton

      Financial & listing details

      • Price per square foot: C$484/sqft
      • Annual tax amount: C$3,526
      • Date on market: 7/15/2026
      • Inclusions: Dryer, Refrigerator, Stove, Washer
      Vince Gratta, Salesperson

      Vince Gratta, Salesperson

      By pressing Contact Agent, you agree that the real estate professional identified above may call/text you about your search, which may involve use of automated means and pre-recorded/artificial voices. You don't need to consent as a condition of buying any property, goods, or services. Message/data rates may apply. You also agree to our Terms of Use. Zillow does not endorse any real estate professionals. We may share information about your recent and future site activity with your agent to help them understand what you're looking for in a home.

        Price history

        DateEventPrice
        7/15/2026Listed for saleC$474,900C$484/sqft
        Source: ITSO #40847484 Report a problem

        Public tax history

        Tax history is unavailable.

        Climate risks

        Neighborhood: Parkview

        Getting around

        51 / 100
        Somewhat Walkable
        50 / 100
        Bikeable

        Nearby schools

        GreatSchools rating

        No schools nearby

        We couldn't find any schools near this home.

        Similar homes