Skip main navigation
Sold for $685,000
  • $685,000

    735 E 216th Street, Bronx, NY 10467

    4beds
    1,408sqft
    Duplex, Multi Family
    Built in 1920
    -- sqft lot
    $715,900 Zestimate®
    $487/sqft
    $3,611 Estimated rent

    Home value

    $715,900

    $630,000 - $816,000

    $3,611/mo

    Zestimate® history
    Loading
    Loading...

    Owner options

    List your home for rent

    $3,611/mo

    Rent Zestimate®

    Find your next renter with Zillow Rental Manager. Plus, with online applications, you can quickly screen prospective tenants – for free.

    Learn more

    $3,611/mo

    Rent Zestimate®

    Refinance and save

    $4,185/mo

    Est. payment

    Refinancing to a lower rate could help reduce your monthly payments and save thousands over the life of the loan.

    See today's rates

    $4,185/mo

    Est. payment

    Explore your selling options

    Work with a Zillow partner agent

    Leverage their expertise and Zillow's premium Showcase listings to get your home seen by more buyers.

    Get started

    List with your own agent

    Get your home in front of millions of buyers by listing it on Zillow.

    Learn how to do it

    Sell it yourself

    Take full control of how buyers see your home on Zillow by listing For Sale by Owner (FSBO).

    List your home

    What's special

    Classic facadePractical layoutsMultiple living spacesSpacious driveway and garage
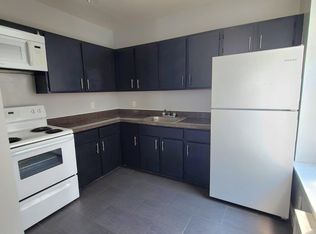
    Discover the potential of this multi-family gem on East 216th Street in the Bronx! This inviting property offers versatility and potential for those looking to invest or reside with extended family. The home boasts a classic facade and offers multiple living spaces across its units. Each unit is thoughtfully laid out, providing ample space for comfortable living. The property features a spacious driveway and garage, ensuring convenient parking options. Inside, you'll find generous living areas that are ideal for both relaxation and entertainment. The kitchens are equipped with practical layouts, ready for culinary adventures. Located in a vibrant neighborhood, this multi-family home is close to local amenities. Whether you're commuting for work or leisure, you'll appreciate the proximity to public transportation. This property is a fantastic opportunity for those seeking a thriving community atmosphere and potential rental income. Don't miss out on the chance to own a versatile property in a prime Bronx location in an R5 Zoning. Contact us to arrange a viewing today!

    Zillow last checked:

    Listing updated:

    Listed by:

    Joseph Lukic 914-334-3805,

    Compass Greater NY, LLC 914-752-8763,

    Geno M. George 917-374-2591,

    Compass Greater NY, LLC

    Bought with:

    Jelissa M. Hernandez, 10401365388

    Fave Realty Inc

    Source: OneKey® MLS as distributed by MLS GRID,MLS#: 867185MLS Logo

    Facts & features

    Interior

    Bedrooms & bathrooms
    • Bedrooms: 4
    • Bathrooms: 2
    • Full bathrooms: 2
    Heating
    • Baseboard, Oil
    Cooling
    • None
    Features
    • First Floor Bedroom, First Floor Full Bath
    • Basement: Unfinished
    • Attic: Scuttle
    Interior area
    • Total structure area: 1,408
    • Total interior livable area: 1,408 sqft

    Property

    Parking
    • Total spaces: 4
    • Parking features: Driveway, Garage
    • Garage spaces: 1
    • Has uncovered spaces: Yes
    Lot
    • Size: 2,854 Square Feet
    Details
    • Parcel number: 046640031
    • Special conditions: None

    Construction

    Type & style
    • Home type: MultiFamily
    • Architectural style: Colonial
    • Property subtype: Duplex, Multi Family
    Materials
    • Foundation: Concrete Perimeter
    Condition
    • Actual
    • Year built: 1920

    Utilities & green energy

    • Gas: Separate Gas Meters: 2
    • Sewer: Public Sewer
    • Water: Public
    • Utilities for property: Cable Connected, Electricity Connected, Natural Gas Connected, Sewer Connected, Trash Collection Public, Water Connected

    Community & HOA

    Location
    • Region: Bronx

    Financial & listing details

    • Price per square foot: $487/sqft
    • Tax assessed value: $625,000
    • Annual tax amount: $4,858
    • Date on market: 5/27/2025
    • Cumulative days on market: 15 days
    • Listing agreement: Exclusive Right To Sell
    • Electric utility on property: Yes

    Price history

    DateEventPrice
    8/20/2025Sold$685,000+5.4%$487/sqft
    Source: OneKey® MLS as distributed by MLS GRID #867185 Report a problem
    6/14/2025Pending sale$650,000$462/sqft
    Source: OneKey® MLS as distributed by MLS GRID #867185 Report a problem
    6/11/2025Listing removed$650,000$462/sqft
    Source: OneKey® MLS as distributed by MLS GRID #867185 Report a problem
    5/27/2025Listed for sale$650,000+348.3%$462/sqft
    Source: OneKey® MLS as distributed by MLS GRID #867185 Report a problem
    2/1/2000Sold$145,000$103/sqft
    Source: Public Record Report a problem

    Public tax history

    YearProperty taxesTax assessment
    2025$5,435 +6%$37,500 -1%
    2024$5,127 +4.8%$37,860 +3.1%
    2023$4,891 $36,720 +12.1%
    2022-- $32,760 +11.2%
    2021-- $29,460 -4.1%
    2020$4,477 +6.4%$30,720 +1.8%
    2019$4,207 +0.2%$30,180 +50.4%
    2018$4,199 +8.8%$20,071 +6%
    2017$3,860 +11.1%$18,936
    2016$3,476 $18,936 +0.8%
    2015$3,476 +79.6%$18,792 +6%
    2014$1,935 $17,729 +6%
    2013-- $16,726 +6%
    2012-- $15,780 -3%
    2011-- $16,260 -5.7%
    2010-- $17,245 +6%
    2009-- $16,269 +4.8%
    2008-- $15,523
    2007-- $15,523 +1.9%
    2006-- $15,232 +6%
    2005-- $14,371 +6%
    2004-- $13,558 +4.8%
    2003-- $12,936
    2002-- $12,936 +1.9%
    2001-- $12,694 +6%
    2000-- $11,976
    Find assessor info on the county website

    Neighborhood: Williamsbridge

    Nearby schools

    GreatSchools rating
    Schools provided by the listing agent
    • Elementary: Contact Agent
    • High: Contact Agent

    Source: OneKey® MLS as distributed by MLS GRID. This data may not be complete. We recommend contacting the local school district to confirm school assignments for this home.