Skip main navigation
Closed
  • $167,000

    735 E 241st St, Euclid, OH 44123

    3beds
    2,440sqft
    Single Family Residence
    Built in 1974
    6,534 Square Feet Lot
    $171,900 Zestimate®
    $68/sqft
    $2,028 Estimated rent

    Home value

    $171,900

    $158,000 - $187,000

    $2,028/mo

    Zestimate® history
    Loading
    Loading...

    Owner options

    List your home for rent

    $2,028/mo

    Rent Zestimate®

    Find your next renter with Zillow Rental Manager. Plus, with online applications, you can quickly screen prospective tenants – for free.

    Learn more

    $2,028/mo

    Rent Zestimate®

    Refinance and save

    $1,237/mo

    Est. payment

    Refinancing to a lower rate could help reduce your monthly payments and save thousands over the life of the loan.

    See today's rates

    $1,237/mo

    Est. payment

    Explore your selling options

    Work with a Zillow partner agent

    Leverage their expertise and Zillow's premium Showcase listings to get your home seen by more buyers.

    Get started

    List with your own agent

    Get your home in front of millions of buyers by listing it on Zillow.

    Learn how to do it

    Sell it yourself

    Take full control of how buyers see your home on Zillow by listing For Sale by Owner (FSBO).

    List your home

    What's special

    Finished lower levelOne-floor living spaceBackyard shed with electricityNewer air conditionerNewer roof
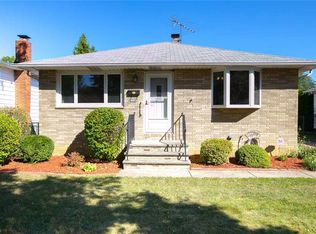
    Welcome to 735 E 241st Street! This single-family, one-owner ranch-style home nestled in a sought-after neighborhood in Euclid was built in 1974. The home has been lovingly maintained throughout the years by one family. The first floor boasts desirable one-floor living space with three bedrooms, one full and one half bathrooms. The first floor was recently updated with a fresh coat of paint, new track lighting in the living room, and newer carpet. The finished lower level brings tons of additional living space ideal for entertaining family and friends. Additionally, you can enjoy peace of mind knowing that some of the major ticket items in the house have been recently updated, including the newer roof, newer air conditioner, and hot water tank. You will appreciate the landscaping, backyard shed with electricity for additional storage and all your gardening needs. Just step outside to the backyard or side patio for outdoor entertaining, gardening, or simply unwinding in this amazing setting, and its proximity to Lake Erie. The heated two car attached garage provides ample storage and space for all your parking needs. This home offers a tranquil lifestyle while being conveniently located near local amenities including shopping, parks, freeway access, and dining options. Don't miss your chance to own this gem in a fantastic location; make your appointment today for a private showing!

    Zillow last checked:

    Listing updated:

    Listed by:

    Michael A Ferrante 216-373-7727 info@21mike.com,

    Century 21 Homestar

    Bought with:

    Marshall Stephens, 2017003442

    Keller Williams Chervenic Rlty

    Source: MLS Now,MLS#: 5156894MLS LogoOriginating MLS: Akron Cleveland Association of REALTORS

    Facts & features

    Interior

    Bedrooms & bathrooms
    • Bedrooms: 3
    • Bathrooms: 2
    • Full bathrooms: 1
    • 1/2 bathrooms: 1
    • Main level bathrooms: 2
    • Main level bedrooms: 3
    Heating
    • Forced Air, Gas
    Cooling
    • Central Air
    Appliances
    • Included: Dryer, Dishwasher, Disposal, Microwave, Range, Refrigerator
    • Laundry: Washer Hookup, Electric Dryer Hookup, In Basement, Laundry Tub, Sink
    Features
    • Dry Bar, Storage, Smart Thermostat, Track Lighting
    • Windows: Blinds, Double Pane Windows, Drapes, Screens
    • Basement: Full,Finished,Storage Space
    • Number of fireplaces: 1
    • Fireplace features: Basement, Wood Burning
    Interior area
    • Total structure area: 2,440
    • Total interior livable area: 2,440 sqft
    • Finished area above ground: 1,220
    • Finished area below ground: 1,220

    Property

    Parking
    • Total spaces: 2
    • Parking features: Attached, Driveway, Garage Faces Front, Garage, Garage Door Opener
    • Attached garage spaces: 2
    Features
    • Levels: One
    • Stories: 1
    • Patio & porch: Patio
    • Exterior features: Garden
    • Pool features: Community
    • Has view: Yes
    • View description: Neighborhood
    Lot
    • Size: 6,534 Square Feet
    • Features: Back Yard, Garden, Landscaped
    Details
    • Additional structures: Shed(s)
    • Parcel number: 64332117
    • Special conditions: Standard

    Construction

    Type & style
    • Home type: SingleFamily
    • Architectural style: Ranch
    • Property subtype: Single Family Residence
    Materials
    • Aluminum Siding
    • Foundation: Block
    • Roof: Asphalt,Fiberglass
    Condition
    • Year built: 1974

    Utilities & green energy

    • Sewer: Public Sewer
    • Water: Public

    Community & HOA

    Community
    • Features: Fitness Center, Golf, Lake, Laundry Facilities, Medical Service, Playground, Park, Pool, Restaurant, Shopping, Street Lights, Suburban, Sidewalks, Tennis Court(s)
    • Security: Security System, Smoke Detector(s)
    • Subdivision: Russell Ave Sub
    HOA
    • Has HOA: No
    Location
    • Region: Euclid

    Financial & listing details

    • Price per square foot: $68/sqft
    • Tax assessed value: $156,000
    • Annual tax amount: $3,918
    • Date on market: 9/19/2025
    • Cumulative days on market: 3 days
    • Listing terms: Cash,Conventional,FHA,VA Loan

    Price history

    DateEventPrice
    10/6/2025Sold$167,000+11.3%$68/sqft
    Source: MLS Now #5156894 Report a problem
    9/22/2025Pending sale$150,000$61/sqft
    Source: MLS Now #5156894 Report a problem
    9/19/2025Listed for sale$150,000$61/sqft
    Source: MLS Now #5156894 Report a problem

    Public tax history

    YearProperty taxesTax assessment
    2025$3,402 -4%$54,600
    2024$3,544 +23.1%$54,600 +53.7%
    2023$2,878 +2.5%$35,530
    2022$2,808 -11.1%$35,530
    2021$3,158 +5.8%$35,530 +16%
    2020$2,985 +8.4%$30,630 +0%
    2019$2,754 -4.2%$30,620 0%
    2018$2,874 +33.5%$30,630 +11.3%
    2017$2,153 +8.3%$27,510
    2016$1,988 $27,510
    2015$1,988 +1.1%$27,510
    2014$1,967 +3.5%$27,510
    2013$1,901 +3.6%$27,510
    2012$1,834 -23.6%$27,510 -31.2%
    2011$2,401 -1.3%$40,010
    2010$2,433 +7.9%$40,010
    2009$2,256 -0.6%$40,010 -10%
    2008$2,269 +12.1%$44,450
    2007$2,025 -19.6%$44,450
    2006$2,520 +1.8%$44,450 +9.1%
    2005$2,475 +12.4%$40,740
    2004$2,201 +5.4%$40,740
    2003$2,089 +4.4%$40,740 +9%
    2002$2,001 -48.8%$37,380
    2001$3,906 -0.1%$37,380
    2000$3,910 $37,380
    Find assessor info on the county website

    Neighborhood: 44123

    Nearby schools

    GreatSchools rating
    Schools provided by the listing agent
    • District: Euclid CSD - 1813

    Source: MLS Now. This data may not be complete. We recommend contacting the local school district to confirm school assignments for this home.

    Get a cash offer in 3 minutes
    Find out how much your home could sell for in as little as 3 minutes with a no-obligation cash offer.
    Estimated market value
    $171,900
    Get a cash offer in 3 minutes
    Find out how much your home could sell for in as little as 3 minutes with a no-obligation cash offer.
    Estimated market value
    $171,900