Located in the heart of Brookside, this 3-bedroom, 3-bath bungalow blends historic charm with modern updates. The inviting front porch offers a serene spot to unwind, while inside, you'll find stunning hardwood floors, elegant arched doorways, fresh paint, new HVAC, and a durable metal roof built for longevity. Natural light fills every room, creating a bright and welcoming atmosphere. Multiple living spaces from the spacious living room to the adjacent dining room flow seamlessly into the kitchen—perfect for entertaining. The kitchen boasts ample cabinetry, stainless steel appliances, and plenty of functional counter space for effortless meal prep. Two generous bedrooms on the main floor are complemented by an updated bathroom in between. Upstairs, the third bedroom offers flexibility as a potential primary suite, complete with a full ensuite bath. Additionally, the bonus attic space offers endless customization possibilities. The fully finished basement expands your living space with a recreation room, additional bathroom, and the ideal setup for a guest suite or home office. Enjoy year-round comfort on the screened-in porch, and the spacious fenced yard provides plenty of room for outdoor activities. Close to Brookside shops, restaurants, and parks, this home combines timeless character with the conveniences of a highly sought-after neighborhood!
Sold
Price Unknown
735 E 62nd St, Kansas City, MO 64110
3beds
1,725sqft
Single Family Residence
Built in 1929
4,791 Square Feet Lot
$375,700 Zestimate®
$--/sqft
$2,041 Estimated rent
Home value
$375,700
$349,000 - $406,000
$2,041/mo
Zestimate® history
Owner options
List your home for rent
$2,041/mo
Rent Zestimate®
Find your next renter with Zillow Rental Manager. Plus, with online applications, you can quickly screen prospective tenants – for free.
$2,041/mo
Rent Zestimate®
Refinance and save
Refinancing to a lower rate could help reduce your monthly payments and save thousands over the life of the loan.
Explore your selling options
Work with a Zillow partner agent
Leverage their expertise and Zillow's premium Showcase listings to get your home seen by more buyers.
Get startedList with your own agent
Get your home in front of millions of buyers by listing it on Zillow.
Learn how to do itSell it yourself
Take full control of how buyers see your home on Zillow by listing For Sale by Owner (FSBO).
List your homeWhat's special
Fully finished basementSpacious fenced yardInviting front porchFresh paintUpdated bathroomBonus attic spaceStainless steel appliances
Zillow last checked:
Listing updated:
Listed by:
Blake Nelson Team 913-825-7568,
KW KANSAS CITY METRO,
Tricia Gill 816-507-0655,
KW KANSAS CITY METRO
Bought with:
Georgiane Hayhow, 2004034084
Seek Real Estate
Source: Heartland MLS as distributed by MLS GRID,MLS#: 2510816
Facts & features
Interior
Bedrooms & bathrooms
- Bedrooms: 3
- Bathrooms: 3
- Full bathrooms: 3
Primary bedroom
- Features: Wood Floor
- Level: Second
- Area: 200 Square Feet
- Dimensions: 10 x 20
Bedroom 2
- Features: Ceiling Fan(s), Wood Floor
- Level: First
- Area: 100 Square Feet
- Dimensions: 10 x 10
Bedroom 3
- Features: Wood Floor
- Level: First
- Area: 110 Square Feet
- Dimensions: 11 x 10
Bathroom 1
- Features: Shower Over Tub
- Level: First
- Area: 28 Square Feet
- Dimensions: 7 x 4
Bathroom 2
- Features: Shower Over Tub
- Level: Basement
- Area: 24 Square Feet
- Dimensions: 8 x 3
Bathroom 3
- Features: Shower Only
- Level: Second
- Area: 50 Square Feet
- Dimensions: 10 x 5
Other
- Level: Second
- Area: 1925 Square Feet
- Dimensions: 35 x 55
Dining room
- Features: Wood Floor
- Level: First
- Area: 132 Square Feet
- Dimensions: 12 x 11
Kitchen
- Features: Built-in Features
- Level: First
- Area: 228 Square Feet
- Dimensions: 19 x 12
Laundry
- Level: Basement
- Area: 143 Square Feet
- Dimensions: 11 x 13
Living room
- Features: Fireplace
- Level: First
- Area: 220 Square Feet
- Dimensions: 22 x 10
Recreation room
- Level: Basement
- Area: 400 Square Feet
- Dimensions: 25 x 16
Heating
- Natural Gas
Cooling
- Electric
Appliances
- Included: Dishwasher, Disposal, Dryer, Refrigerator, Built-In Electric Oven, Washer
- Laundry: In Basement
Features
- Ceiling Fan(s), Painted Cabinets
- Flooring: Wood
- Doors: Storm Door(s)
- Windows: Window Coverings
- Basement: Finished,Sump Pump,Walk-Out Access
- Attic: Expandable
- Number of fireplaces: 1
- Fireplace features: Living Room
Interior area
- Total structure area: 1,725
- Total interior livable area: 1,725 sqft
- Finished area above ground: 1,225
- Finished area below ground: 500
Property
Parking
- Parking features: Off Street
Features
- Patio & porch: Patio, Porch, Screened
- Fencing: Wood
Lot
- Size: 4,791 Square Feet
- Dimensions: 4897.00
- Features: City Lot, Level
Details
- Parcel number: 47210290300000000
Construction
Type & style
- Home type: SingleFamily
- Architectural style: Tudor
- Property subtype: Single Family Residence
Materials
- Brick Trim, Stucco
- Roof: Metal
Condition
- Year built: 1929
Utilities & green energy
- Sewer: Public Sewer
- Water: Public
Community & HOA
Community
- Subdivision: Astor Place
HOA
- Has HOA: No
Location
- Region: Kansas City
Financial & listing details
- Tax assessed value: $255,240
- Annual tax amount: $3,353
- Date on market: 10/9/2024
- Listing terms: Cash,Conventional,FHA,VA Loan
- Exclusions: Chimney & Components
- Ownership: Private
Price history
| Date | Event | Price |
|---|---|---|
| 11/18/2024 | Sold | -- |
Source:  Heartland MLS as distributed by MLS GRID #2510816 Report a problem Heartland MLS as distributed by MLS GRID #2510816 Report a problem | ||
| 10/18/2024 | Pending sale | $350,000$203/sqft |
Source: Heartland MLS as distributed by MLS GRID #2510816 Report a problem | ||
| 10/9/2024 | Listed for sale | $350,000+11.1%$203/sqft |
Source: Heartland MLS as distributed by MLS GRID #2510816 Report a problem | ||
| 2/1/2023 | Listing removed | -- |
Source: Heartland MLS as distributed by MLS GRID #2406812 Report a problem | ||
| 12/16/2022 | Pending sale | $315,000$183/sqft |
Source: Heartland MLS as distributed by MLS GRID #2406812 Report a problem | ||
| 10/4/2022 | Listed for sale | $315,000+26.3%$183/sqft |
Source: Heartland MLS as distributed by MLS GRID #2406812 Report a problem | ||
| 3/24/2021 | Listing removed | -- |
Source: Owner Report a problem | ||
| 4/13/2020 | Listing removed | $249,487$145/sqft |
Source: Owner Report a problem | ||
| 3/27/2020 | Listed for sale | $249,487+21.8%$145/sqft |
Source: Owner Report a problem | ||
| 4/28/2017 | Sold | -- |
Source: Heartland MLS as distributed by MLS GRID #45001_2029321 Report a problem | ||
| 3/30/2017 | Listed for sale | $204,900$119/sqft |
Source: Keller Williams - Kansas City - Northland #2029321 Report a problem | ||
| 3/26/2017 | Pending sale | $204,900$119/sqft |
Source: Keller Williams - Kansas City - Northland #2029321 Report a problem | ||
| 3/21/2017 | Listed for sale | $204,900$119/sqft |
Source: Keller Williams - Kansas City - Northland #2029321 Report a problem | ||
| 3/6/2017 | Pending sale | $204,900$119/sqft |
Source: Keller Williams - Kansas City - Northland #2029321 Report a problem | ||
| 2/10/2017 | Listed for sale | $204,900$119/sqft |
Source: Keller Williams KC North #2029321 Report a problem | ||
| 8/5/2015 | Listing removed | $1,000$1/sqft |
Source: Owner Report a problem | ||
| 8/4/2015 | Listed for rent | $1,000$1/sqft |
Source: Owner Report a problem | ||
Public tax history
| Year | Property taxes | Tax assessment |
|---|---|---|
| 2025 | $4,068 +20.2% | $48,496 +13.1% |
| 2024 | $3,385 +1% | $42,892 |
| 2023 | $3,353 +11.2% | $42,892 +17% |
| 2022 | $3,016 +0.3% | $36,670 |
| 2021 | $3,006 +3.8% | $36,670 +5.1% |
| 2020 | $2,897 +2.1% | $34,895 |
| 2019 | $2,837 | $34,895 +14.9% |
| 2018 | $2,837 +12.6% | $30,370 |
| 2017 | $2,519 +6.5% | $30,370 +2.6% |
| 2016 | $2,365 +2.4% | $29,609 +3% |
| 2014 | $2,310 -1.2% | $28,747 |
| 2013 | $2,339 +0.5% | $28,747 |
| 2012 | $2,328 +16.8% | $28,747 |
| 2011 | $1,994 +0.9% | $28,747 +16% |
| 2010 | $1,977 -3.5% | $24,788 |
| 2009 | $2,049 +0.5% | $24,788 -4% |
| 2008 | $2,039 -0.9% | $25,821 |
| 2007 | $2,058 +0% | $25,821 |
| 2006 | $2,058 +41.3% | $25,821 |
| 2005 | $1,456 +0.1% | $25,821 +39.4% |
| 2004 | $1,455 +14.3% | $18,519 |
| 2003 | $1,273 +0.3% | $18,519 +15% |
| 2002 | $1,270 +11.8% | $16,104 |
| 2001 | $1,136 | $16,104 |
Find assessor info on the county website
Neighborhood: Western 49-63
Nearby homes
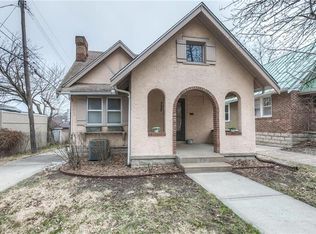
- $351,7003 bd2 ba1.6k sqft737 E 62nd St, Kansas City, MO 64110Off Market
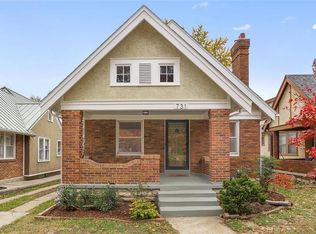
- $343,0003 bd2 ba1.3k sqft731 E 62nd St, Kansas City, MO 64110Off Market
- $352,0003 bd2 ba1.5k sqft727 E 62nd St, Kansas City, MO 64110Off Market
- $259,6003 bd1 ba1.2k sqft725 E 62nd St, Kansas City, MO 64110Off Market
- $422,9002 bd2 ba1.8k sqft6204 Rockhill Rd, Kansas City, MO 64110Off Market
- $249,9002 bd1 ba1.3k sqft6200 Rockhill Rd, Kansas City, MO 64110Off Market
- $313,6003 bd2 ba1.8k sqft6208 Rockhill Rd, Kansas City, MO 64110Off Market
- $304,8003 bd1 ba1.6k sqft6165 Charlotte St, Kansas City, MO 64110Off Market
Nearby schools
GreatSchools rating
- 8/10Hale Cook ElementaryGrades: PK-6Distance: 1.6 mi
- 2/10Central Middle SchoolGrades: 7-8Distance: 4.2 mi
- 1/10SOUTHEAST High SchoolGrades: 9-12Distance: 1.7 mi
Get a cash offer in 3 minutes
Find out how much your home could sell for in as little as 3 minutes with a no-obligation cash offer.
Estimated market value
$375,700
Get a cash offer in 3 minutes
Find out how much your home could sell for in as little as 3 minutes with a no-obligation cash offer.
Estimated market value
$375,700
- Missouri
- Jackson County
- Kansas City
- 64110
- Western 49-63
- 735 E 62nd St
Nearby cities
Nearby neighborhoods
Nearby zip codes
Other Kansas City Topics
