Skip main navigation
Sold
  • $624,750

    735 E Cedar Ave, La Center, WA 98629

    4beds
    2,418sqft
    Residential, Single Family Residence
    Built in 2017
    8,276 Square Feet Lot
    $644,100 Zestimate®
    $258/sqft
    $3,287 Estimated rent

    Home value

    $644,100

    $612,000 - $676,000

    $3,287/mo

    Zestimate® history
    Loading
    Loading...

    Owner options

    List your home for rent

    $3,287/mo

    Rent Zestimate®

    Find your next renter with Zillow Rental Manager. Plus, with online applications, you can quickly screen prospective tenants – for free.

    Learn more

    $3,287/mo

    Rent Zestimate®

    Refinance and save

    $3,847/mo

    Est. payment

    Refinancing to a lower rate could help reduce your monthly payments and save thousands over the life of the loan.

    See today's rates

    $3,847/mo

    Est. payment

    Explore your selling options

    Work with a Zillow partner agent

    Leverage their expertise and Zillow's premium Showcase listings to get your home seen by more buyers.

    Get started

    List with your own agent

    Get your home in front of millions of buyers by listing it on Zillow.

    Learn how to do it

    Sell it yourself

    Take full control of how buyers see your home on Zillow by listing For Sale by Owner (FSBO).

    List your home

    What's special

    Large covered patioModern homeBeautiful wood cabinetsNice sized secondary roomsPrivate toilet roomQuartz countertopsLarge pantry
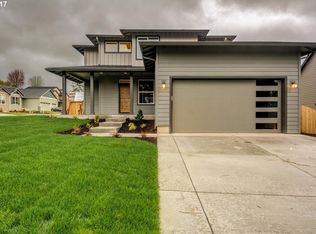
    Want a modern home with ample opportunities for relaxation and for entertaining? This one is perfect for you! Beautifully maintained 4 bedrooms + office with 2 story entry and huge great room with open concept! Rustic plank floors throughout the 1st floor, can lights galore, nicely appointed tile finishes in baths and laundry. Kitchen has stainless steel appliances, quartz countertops with tile backsplash, beautiful wood cabinets with under cabinet lighting and large pantry. The primary room features a walk in closet, en-suite bath with a large tub for relaxing soaks and a separate tiled shower. Double sinks and private toilet room for comfort. Nice sized secondary rooms and upstairs laundry. Great sized yard is nicely landscaped with newly stained fencing. Also a gardener's delight with raised beds, and sprinklers in front & back yards! Large covered patio for everyone to enjoy, and additional area with firepit for relaxing on those cool nights. Walking distance to dining, shops, park and convenience store. Minutes to I-5 & nearby entertainment with dining, dancing, drinks and gambling. This one won't last long, come see it today!

    Zillow last checked:

    Listing updated:

    Listed by:

    Ayelen Roscher 360-921-8768,

    Kelly Right Real Estate Vancouver

    Bought with:

    Barbara Dunn

    Premiere Property Group, LLC

    Source: RMLS (OR),MLS#: 23274381MLS Logo

    Facts & features

    Interior

    Bedrooms & bathrooms
    • Bedrooms: 4
    • Bathrooms: 3
    • Full bathrooms: 2
    • Partial bathrooms: 1
    • Main level bathrooms: 1
    Rooms
    • Room types: Bedroom 4, Den, Entry, Bedroom 2, Bedroom 3, Dining Room, Family Room, Kitchen, Living Room, Primary Bedroom
    Primary bedroom
    • Features: Suite, Walkin Closet, Wallto Wall Carpet
    • Level: Upper
    • Area: 216
    • Dimensions: 12 x 18
    Bedroom 2
    • Features: Closet, Wallto Wall Carpet
    • Level: Upper
    • Area: 99
    • Dimensions: 11 x 9
    Bedroom 3
    • Features: Walkin Closet, Wallto Wall Carpet
    • Level: Upper
    • Area: 130
    • Dimensions: 10 x 13
    Bedroom 4
    • Features: Closet, Wallto Wall Carpet
    • Level: Upper
    • Area: 110
    • Dimensions: 10 x 11
    Dining room
    • Features: Nook, Laminate Flooring
    • Level: Main
    • Area: 104
    • Dimensions: 13 x 8
    Family room
    • Features: Fireplace, Great Room, Laminate Flooring
    • Level: Main
    • Area: 384
    • Dimensions: 16 x 24
    Kitchen
    • Features: Dishwasher, Disposal, Island, Microwave, Pantry, Free Standing Range, Laminate Flooring, Quartz
    • Level: Main
    Heating
    • Forced Air 95 Plus, Fireplace(s)
    Cooling
    • Central Air
    Appliances
    • Included: Dishwasher, Disposal, Free-Standing Range, Microwave, Plumbed For Ice Maker, Stainless Steel Appliance(s), Gas Water Heater, Tankless Water Heater
    • Laundry: Laundry Room
    Features
    • High Ceilings, High Speed Internet, Quartz, Soaking Tub, Closet, Walk-In Closet(s), Nook, Great Room, Kitchen Island, Pantry, Suite, Tile
    • Flooring: Laminate, Tile, Wall to Wall Carpet
    • Doors: French Doors
    • Windows: Double Pane Windows, Vinyl Frames
    • Basement: Crawl Space
    • Number of fireplaces: 1
    • Fireplace features: Gas
    Interior area
    • Total structure area: 2,418
    • Total interior livable area: 2,418 sqft

    Property

    Parking
    • Total spaces: 2
    • Parking features: Driveway, Secured, Garage Door Opener, Attached, Oversized
    • Attached garage spaces: 2
    • Has uncovered spaces: Yes
    Features
    • Levels: Two
    • Stories: 2
    • Patio & porch: Covered Patio, Patio, Porch
    • Exterior features: Fire Pit, Garden, Yard
    • Fencing: Fenced
    • Has view: Yes
    • View description: Mountain(s), Trees/Woods
    Lot
    • Size: 8,276 Square Feet
    • Dimensions: 67' x 128'
    • Features: Corner Lot, Sprinkler, SqFt 7000 to 9999
    Details
    • Parcel number: 986040261
    • Zoning: LDR-7.5

    Construction

    Type & style
    • Home type: SingleFamily
    • Architectural style: Contemporary
    • Property subtype: Residential, Single Family Residence
    Materials
    • Board & Batten Siding, Cement Siding
    • Foundation: Concrete Perimeter, Pillar/Post/Pier
    • Roof: Composition
    Condition
    • Resale
    • New construction: No
    • Year built: 2017

    Utilities & green energy

    • Gas: Gas
    • Sewer: Public Sewer
    • Water: Public

    Community & HOA

    Community
    • Security: Entry, Security Lights
    • Subdivision: Dana Heights
    HOA
    • Has HOA: Yes
    Location
    • Region: La Center

    Financial & listing details

    • Price per square foot: $258/sqft
    • Tax assessed value: $575,477
    • Annual tax amount: $5,282
    • Date on market: 6/1/2023
    • Cumulative days on market: 24 days
    • Listing terms: Cash,Conventional,FHA,VA Loan
    • Road surface type: Paved

    Price history

    DateEventPrice
    7/28/2023Sold$624,750$258/sqft
    Source: RMLS (OR) #23274381 Report a problem
    6/25/2023Pending sale$624,750$258/sqft
    Source: RMLS (OR) #23274381 Report a problem
    6/14/2023Price change$624,7500%$258/sqft
    Source: RMLS (OR) #23274381 Report a problem
    6/1/2023Listed for sale$624,999+20.2%$258/sqft
    Source: RMLS (OR) #23274381 Report a problem
    5/11/2021Sold$520,000+22.4%$215/sqft
    Source: NWMLS as distributed by MLS GRID #1753967 Report a problem
    12/8/2017Sold$425,000+350.5%$176/sqft
    Source: Public Record Report a problem
    11/29/2016Sold$94,350$39/sqft
    Source: Public Record Report a problem

    Public tax history

    YearProperty taxesTax assessment
    2024$5,310 +8.1%$575,477 +3.8%
    2023$4,910 -1.9%$554,373 -3.8%
    2022$5,003 +6.9%$576,226 +19%
    2021$4,680 +4.9%$484,319 +13.5%
    2020$4,461 $426,605 +7.3%
    2019$4,461 +5.9%$397,534 +4%
    2018$4,212 +20%$382,152 +21.3%
    2017$3,510 $314,936
    Find assessor info on the county website

    Neighborhood: 98629

    Nearby schools

    GreatSchools rating
    Schools provided by the listing agent
    • Elementary: La Center
    • Middle: La Center
    • High: La Center

    Source: RMLS (OR). This data may not be complete. We recommend contacting the local school district to confirm school assignments for this home.

    Get a cash offer in 3 minutes
    Find out how much your home could sell for in as little as 3 minutes with a no-obligation cash offer.
    Estimated market value
    $644,100
    Get a cash offer in 3 minutes
    Find out how much your home could sell for in as little as 3 minutes with a no-obligation cash offer.
    Estimated market value
    $644,100