Set on a peaceful 1-acre lot in Pueblo West, this ranch-style home boasts a great floor plan with spacious living areas. The lovely kitchen features an island, pantry, and is adjacent to a formal dining space. The large family room is perfect for relaxing, complete with a gas fireplace and a large window that showcases beautiful mountain views. The main floor includes three bedrooms, including a primary suite with a walk-in closet and an ensuite bathroom featuring a jetted tub and free-standing shower. The two additional bedrooms share a full bathroom. The unfinished basement offers excellent potential for additional living space and abundant storage. Outside, the large backyard features a storage shed, and the 3-car garage provides ample space, including a handicap ramp for easy access. Additional RV parking is available. The home is equipped with Anderson Renewal windows, an ADT security system, and an Acorn chairlift to the basement. Plus, a fire hydrant at the corner of the property provides added peace of mind. This property offers a tranquil setting with great living space and plenty of potential. 3 virtually staged photos included.
Sold for $380,000
$380,000
735 E Platteville Blvd, Pueblo West, CO 81007
3beds
2,874sqft
Single Family Residence
Built in 2002
1.01 Acres Lot
$364,200 Zestimate®
$132/sqft
$2,443 Estimated rent
Home value
$364,200
$324,000 - $408,000
$2,443/mo
Zestimate® history
Owner options
List your home for rent
$2,443/mo
Rent Zestimate®
Find your next renter with Zillow Rental Manager. Plus, with online applications, you can quickly screen prospective tenants – for free.
$2,443/mo
Rent Zestimate®
Refinance and save
$2,258/mo
Est. payment
Refinancing to a lower rate could help reduce your monthly payments and save thousands over the life of the loan.
$2,258/mo
Est. payment
Explore your selling options
Work with a Zillow partner agent
Leverage their expertise and Zillow's premium Showcase listings to get your home seen by more buyers.
Get startedList with your own agent
Get your home in front of millions of buyers by listing it on Zillow.
Learn how to do itSell it yourself
Take full control of how buyers see your home on Zillow by listing For Sale by Owner (FSBO).
List your homeWhat's special
Gas fireplaceFormal dining spaceRv parkingBeautiful mountain viewsHandicap rampPrimary suiteLarge family room
Zillow last checked:
Listing updated:
Listed by:
Travis Fraker SFR 719-431-9757,
Redfin Corporation
Bought with:
Joetta Kelsen
Sorella Real Estate LLC
Source: elevateMLS,MLS#: 2666049
Facts & features
Interior
Bedrooms & bathrooms
- Bedrooms: 3
- Bathrooms: 2
- Full bathrooms: 2
Basement
- Area: 1232
Heating
- Forced Air, Natural Gas
Cooling
- Central Air
Appliances
- Included: Dishwasher, Microwave, Refrigerator, Self Cleaning Oven, Washer
- Laundry: Electric Hook-up, Main Level
Features
- Other, See Prop Desc Remarks, High Speed Internet, Pantry, Secondary Suite w/in Home
- Flooring: Carpet, Tile, Vinyl/Linoleum
- Windows: Window Coverings
- Basement: Full,Unfinished
- Number of fireplaces: 1
- Fireplace features: Gas, One
Interior area
- Total structure area: 2,874
- Total interior livable area: 2,874 sqft
- Finished area above ground: 1,642
- Finished area below ground: 1,232
Property
Parking
- Total spaces: 3
- Parking features: Attached, Garage Door Opener, Concrete Driveway, RV Access/Parking
- Attached garage spaces: 3
Accessibility
- Accessibility features: Accessible Approach with Ramp, Other, See Prop Desc Remarks
Features
- Exterior features: Auto Sprinkler System
- Fencing: Full
- Has view: Yes
- View description: View of Pikes Peak
Lot
- Size: 1.01 Acres
- Features: Backs to Open Space, Level, Landscaped
Details
- Parcel number: 9518004002
Construction
Type & style
- Home type: SingleFamily
- Architectural style: Ranch
- Property subtype: Single Family Residence
Materials
- Stucco, Framed on Lot
- Foundation: Other
- Roof: Composite Shingle
Condition
- Existing Home
- New construction: No
- Year built: 2002
Utilities & green energy
- Water: Municipal
- Utilities for property: Phone Available
Community & HOA
Location
- Region: Pueblo West
Financial & listing details
- Price per square foot: $132/sqft
- Tax assessed value: $378,269
- Annual tax amount: $1,454
- Date on market: 12/16/2024
- Listing terms: Cash,Conventional,FHA,VA Loan
Price history
| Date | Event | Price |
|---|---|---|
| 3/19/2025 | Sold | $380,000$132/sqft |
Source:  elevateMLS #2666049 Report a problem elevateMLS #2666049 Report a problem | ||
| 2/13/2025 | Contingent | $380,000$132/sqft |
Source: elevateMLS #2666049 Report a problem | ||
| 12/16/2024 | Listed for sale | $380,000$132/sqft |
Source: elevateMLS #2666049 Report a problem | ||
Public tax history
| Year | Property taxes | Tax assessment |
|---|---|---|
| 2025 | $1,404 -1.2% | $23,640 -3.9% |
| 2024 | $1,421 -28.1% | $24,610 -1% |
| 2023 | $1,975 -2.5% | $24,850 +24.6% |
| 2022 | $2,025 +26.8% | $19,950 -2.8% |
| 2021 | $1,597 +0.3% | $20,520 +27.1% |
| 2020 | $1,592 +118.6% | $16,141 +12.2% |
| 2018 | $728 | $14,386 |
| 2017 | $728 -45.4% | $14,386 +6.8% |
| 2016 | $1,335 | $13,468 |
| 2015 | $1,335 +8.7% | $13,468 +8.1% |
| 2014 | $1,228 -2.6% | $12,460 |
| 2013 | $1,260 -6.1% | $12,460 -2.1% |
| 2012 | $1,343 | $12,732 |
| 2011 | $1,343 -0.9% | $12,732 -6.1% |
| 2010 | $1,354 -3.1% | $13,557 0% |
| 2009 | $1,398 -1.5% | $13,560 -3.1% |
| 2008 | $1,419 +2.9% | $13,990 |
| 2007 | $1,380 +4% | $13,990 +10.2% |
| 2006 | $1,327 +1.6% | $12,700 +9.5% |
| 2005 | $1,306 +1.6% | $11,600 |
| 2004 | $1,285 +807.3% | $11,600 -1% |
| 2003 | $142 +7% | $11,720 +781.2% |
| 2002 | $132 +0.2% | $1,330 |
| 2001 | $132 | $1,330 |
Find assessor info on the county website
Neighborhood: Pueblo West
Nearby homes
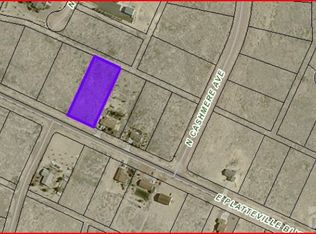
- $20,0001.01 acres709 E Platteville Blvd, Pueblo West, CO 81007Sold
- $264,8002 bd1 ba1k sqft761 E Platteville Blvd, Pueblo West, CO 81007Off Market
- $23,000-- bd-- ba-- sqft693 E Platteville Blvd, Pueblo West, CO 81007Off Market
- $23,000-- bd-- ba-- sqft1607 N Cashmere Ave, Pueblo West, CO 81007Off Market
- $23,000-- bd-- ba-- sqft1629 N Cashmere Ave, Pueblo West, CO 81007Off Market
- $23,0001.25 acres1676 N Cholla Ct, Pueblo West, CO 81007Off Market
- $23,000-- bd-- ba-- sqft736 E Platteville Blvd, Pueblo West, CO 81007Off Market
- $411,4005 bd3 ba1.3k sqft762 E Platteville Blvd, Pueblo West, CO 81007Off Market
Nearby schools
GreatSchools rating
- 5/10Prairie Winds Elementary SchoolGrades: PK-5Distance: 3.7 mi
- 3/10Liberty Point International SchoolGrades: 6-8Distance: 5.9 mi
- 7/10Pueblo West High SchoolGrades: 9-12Distance: 7 mi
Schools provided by the listing agent
- Elementary: Prairie Wind
- Middle: Liberty Point International
- High: Pueblo West
- District: Pueblo-70
Source: elevateMLS. This data may not be complete. We recommend contacting the local school district to confirm school assignments for this home.
Sell for more on Zillow
Get a Zillow Showcase℠ listing at no additional cost and you could sell for .
$364,200
2% more
+$7,284
With Zillow Showcase(estimated)
$371,484
Sell for more on Zillow
Get a Zillow Showcase℠ listing at no additional cost and you could sell for .
$364,200
2% more
+$7,284
With Zillow Showcase(estimated)
$371,484
- Colorado
- Pueblo County
- Pueblo
- 81007
- Pueblo West
- 735 E Platteville Blvd
