Skip main navigation
Sold for $590,000
  • $590,000

    735 E Township Line Rd, Blue Bell, PA 19422

    4beds
    2,832sqft
    Single Family Residence
    Built in 1992
    1.91 Acres Lot
    $-- Zestimate®
    $208/sqft
    $5,127 Estimated rent

    Home value

    Not available

    Estimated sales range

    Not available

    $5,127/mo

    Zestimate® history
    Loading
    Loading...

    Owner options

    List your home for rent

    $5,127/mo

    Rent Zestimate®

    Find your next renter with Zillow Rental Manager. Plus, with online applications, you can quickly screen prospective tenants – for free.

    Learn more

    $5,127/mo

    Rent Zestimate®

    Refinance and save

    $3,950/mo

    Est. payment

    Refinancing to a lower rate could help reduce your monthly payments and save thousands over the life of the loan.

    See today's rates

    $3,950/mo

    Est. payment

    Explore your selling options

    Work with a Zillow partner agent

    Leverage their expertise and Zillow's premium Showcase listings to get your home seen by more buyers.

    Get started

    List with your own agent

    Get your home in front of millions of buyers by listing it on Zillow.

    Learn how to do it

    Sell it yourself

    Take full control of how buyers see your home on Zillow by listing For Sale by Owner (FSBO).

    List your home

    What's special

    Stunning fireplaceModern stainless steel appliancesSpacious front patioAbundance of natural lightDedicated laundry roomUpdated countertopsWell-manicured landscaping
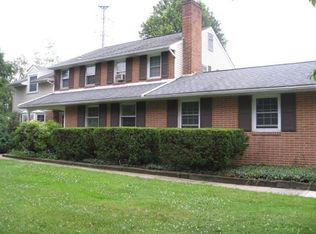
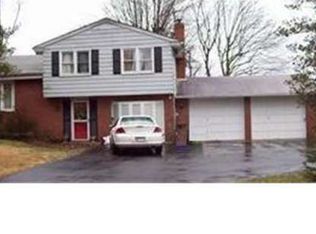
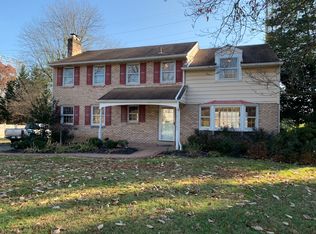
    Welcome to 735 Township Line Road, a spacious home set on nearly two acres in the award winning Wissahickon School District. As you pull up the driveway, the spacious front patio and well-manicured landscaping create a warm and inviting first impression! Inside, the grand family room serves as the heart of the home, offering an abundance of natural light and generous space for family gatherings and everyday living. Stunning wood floors, recessed lighting, and a beautiful fireplace add warmth and character. Flowing seamlessly from the grand family room, the kitchen offers both style and functionality. Tile flooring, updated countertops, modern stainless steel appliances, and ample cabinet space provide everything needed for everyday cooking and entertaining. A cozy breakfast nook adds a welcoming spot for morning coffee and casual meals. The expansive dining room offers plenty of space for hosting larger gatherings, while the formal living room provides another inviting space to gather. Featuring another stunning fireplace and a large picture window overlooking the backyard, the formal living room is filled with natural light and peaceful views, creating a warm setting for relaxing or entertaining. A versatile bonus room on the first floor provides even more room to make the home your own. Whether you envision a dedicated home office, home gym, playroom, or additional living space, this flexible room gives you the opportunity to spread out and create a space that fits your lifestyle! Upstairs, the second floor features four spacious bedrooms, each offering ample closet space and room to comfortably accommodate family and guests. The primary suite serves as a private retreat, complete with a full ensuite bathroom for added comfort and convenience. The lower level adds valuable storage and utility. The unfinished basement provides plenty of space for seasonal items, household storage, hobbies, and more. A full bathroom and dedicated laundry room add functionality and convenience to this level. Step outside and discover nearly two acres of space! The expansive grounds offer room to garden, play, entertain, or simply enjoy the outdoors. The large back patio creates an ideal setting for summer barbecues, celebrations, and gatherings. Additionally, the detached garage provides even more functionality! The home is also conveniently located near shops, restaurants, parks, and major roadways. There is so much to love about 735 Township Line Road....schedule your showing today!

    Zillow last checked:

    Listing updated:

    Listed by:

    Jason Kidwell 215-767-1745,

    Moments Real Estate

    Bought with:

    Claude Saint-Cyr, RS362879

    Howard Hanna Real Estate Services

    Source: Bright MLS,MLS#: PAMC2191776MLS Logo

    Facts & features

    Interior

    Bedrooms & bathrooms
    • Bedrooms: 4
    • Bathrooms: 4
    • Full bathrooms: 3
    • 1/2 bathrooms: 1
    • Main level bathrooms: 1
    Basement
    • Area: 1152
    Heating
    • Forced Air, Natural Gas
    Cooling
    • Central Air, Electric
    Appliances
    • Included: Microwave, Dishwasher, Oven/Range - Gas, Refrigerator, Stainless Steel Appliance(s), Washer, Dryer, Gas Water Heater
    • Laundry: In Basement
    Features
    • Bathroom - Stall Shower, Bathroom - Tub Shower, Breakfast Area, Combination Kitchen/Dining, Dining Area, Family Room Off Kitchen, Eat-in Kitchen, Recessed Lighting
    • Flooring: Hardwood, Tile/Brick, Wood
    • Basement: Full,Unfinished,Space For Rooms,Other
    • Number of fireplaces: 2
    • Fireplace features: Brick
    Interior area
    • Total structure area: 3,984
    • Total interior livable area: 2,832 sqft
    • Finished area above ground: 2,832
    • Finished area below ground: 0

    Property

    Parking
    • Total spaces: 7
    • Parking features: Garage Faces Front, Crushed Stone, Detached, Driveway
    • Garage spaces: 2
    • Uncovered spaces: 5
    Accessibility
    • Accessibility features: None
    Features
    • Levels: Three
    • Stories: 3
    • Patio & porch: Patio
    • Pool features: None
    Lot
    • Size: 1.91 Acres
    Details
    • Additional structures: Above Grade, Below Grade
    • Parcel number: 660002938002
    • Zoning: R1 RESIDENTIAL
    • Special conditions: Standard

    Construction

    Type & style
    • Home type: SingleFamily
    • Architectural style: Traditional
    • Property subtype: Single Family Residence
    Materials
    • Frame
    • Foundation: Concrete Perimeter
    Condition
    • Very Good,Good,Excellent
    • New construction: No
    • Year built: 1992

    Utilities & green energy

    • Electric: 200+ Amp Service
    • Sewer: Public Sewer
    • Water: Public

    Community & HOA

    Community
    • Subdivision: None Available
    HOA
    • Has HOA: No
    Location
    • Region: Blue Bell
    • Municipality: WHITPAIN TWP

    Financial & listing details

    • Price per square foot: $208/sqft
    • Tax assessed value: $225,000
    • Annual tax amount: $8,212
    • Date on market: 9/17/2026
    • Listing agreement: Exclusive Right To Sell
    • Inclusions: Lg Dryer, Microwave, 8 Boxes Of Hardwood Flooring (in 4th Br Closet), 1 Pack Of Shingles For Roof (stored In Garage) All In As-is Condition With No Monetary Value
    • Exclusions: Blink Camera On Garage, Blink Doorbell On Front Door, Chest Freezer, Any Personal Property In The Garage, Patio Furniture (front And Rear Patio), Rain Barrel, Compost Bin, Mini Shelves In Primary Bedroom & Bathroom.
    • Ownership: Fee Simple

    Price history

    DateEventPrice
    10/28/2026Sold$590,000-1.7%$208/sqft
    Source: Bright MLS #PAMC2191776 Report a problem
    10/8/2026Pending sale$600,000$212/sqft
    Source: Bright MLS #PAMC2191776 Report a problem
    9/26/2026Contingent$600,000$212/sqft
    Source: Bright MLS #PAMC2191776 Report a problem
    9/17/2026Listed for sale$600,000$212/sqft
    Source: Bright MLS #PAMC2191776 Report a problem

    Public tax history

    Tax history is unavailable.

    Neighborhood: 19422

    Nearby schools

    GreatSchools rating
    Schools provided by the listing agent
    • Elementary: Blue Bell
    • Middle: Wissahickon
    • High: Wissahickon Senior
    • District: Wissahickon

    Source: Bright MLS. This data may not be complete. We recommend contacting the local school district to confirm school assignments for this home.

    Get pre-qualified for a loan
    At Zillow Home Loans, we can pre-qualify you in as little as 5 minutes with no impact to your credit score.

    An equal housing lender. NMLS #10287.