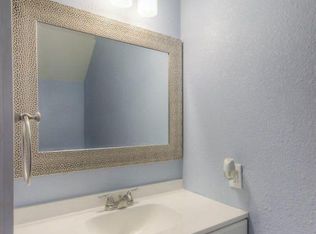
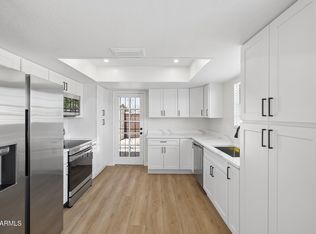
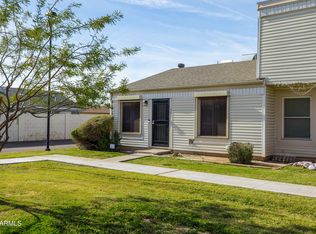
Come and see this fully remodeled 2 bed 2 bath townhome in the heart of Tempe. Through the front door you are welcomed by brand new wood look flooring throughout the main living areas and plush patterned carpet in the bedrooms. The front living room seamlessly flows into the brand new kitchen that boasts new white shaker cabinets, crisp white countertops, custom tiled backsplash and new upgraded stainless appliances. Just off the living area the other direction is the two bedrooms and laundry room. Both bathrooms have been redone completely with new vanity cabinets, countertops and large format marble look tile. New ceiling fans door hardware, window coverings, light and plumbing fixtures give the home a modern feel. Out back there is a private courtyard with storage area and two covered assigned parking spaces. The community pool is just across the grass greenbelt from the property. HOA includes water, sewer and garbage collection. Close to the 101 and US don't miss out on this low maintenance Tempe Gem!
Pending
$295,000
735 E VAUGHN Drive, Tempe, AZ 85283
2beds
912sqft
Townhouse
Built in 1975
1,415 Square Feet Lot
$-- Zestimate®
$323/sqft
$265/mo HOA
What's special
Brand new kitchenNew ceiling fansCustom tiled backsplashCrisp white countertopsNew upgraded stainless appliancesNew white shaker cabinetsNew vanity cabinets
- 33 days |
- 189 |
- 15 |
Likely to sell faster than
Zillow last checked:
Listing updated:
Listed by:
Doug Bonham 602-721-1304,
Balboa Realty, LLC
Source: ARMLS,MLS#: 7043613
Facts & features
Interior
Bedrooms & bathrooms
- Bedrooms: 2
- Bathrooms: 2
- Full bathrooms: 2
Heating
- Electric, Ceiling
Cooling
- Central Air
Appliances
- Included: Refrigerator, Built-in Microwave, Dishwasher, Disposal, Electric Oven
- Laundry: Inside
Features
- Quartz Countertops, Master Downstairs, Eat-in Kitchen, Pantry, 3/4 Bath Master Bdrm
- Flooring: Carpet, Vinyl, Tile
- Windows: Double Pane Windows
- Has basement: No
- Has fireplace: No
Interior area
- Total structure area: 912
- Total interior livable area: 912 sqft
Property
Parking
- Total spaces: 2
- Parking features: Carport
- Carport spaces: 2
Features
- Stories: 1
- Patio & porch: Patio
- Exterior features: Private Yard, Storage
- Spa features: None
- Fencing: Block
Lot
- Size: 1,415 Square Feet
- Features: Natural Desert Back
Details
- Parcel number: 30147230
Construction
Type & style
- Home type: Townhouse
- Property subtype: Townhouse
- Attached to another structure: Yes
Materials
- Lap Siding, Wood Frame, Painted
- Roof: Composition
Condition
- Year built: 1975
Utilities & green energy
- Sewer: Public Sewer
- Water: City Water
Community & HOA
Community
- Features: Pool, Near Bus Stop, Tennis Court(s)
- Subdivision: PARK PREMIERE SOUTH TWO TOWNHOUSES
HOA
- Has HOA: Yes
- Services included: Insurance, Trash, Water, Roof Replacement
- HOA fee: $265 monthly
- HOA name: PARK PREMIER 2
- HOA phone: 480-635-1133
Location
- Region: Tempe
Financial & listing details
- Price per square foot: $323/sqft
- Tax assessed value: $227,600
- Annual tax amount: $800
- Date on market: 6/18/2026
- Cumulative days on market: 34 days
- Listing terms: Cash,Conventional,FHA,VA Loan
- Ownership: Fee Simple
Estimated market value
Not available
Estimated sales range
Not available
Not available
Price history
| Date | Event | Price |
|---|---|---|
| 7/2/2026 | Pending sale | $295,000$323/sqft |
Source:  ARMLS #7043613 Report a problem ARMLS #7043613 Report a problem | ||
| 6/18/2026 | Listed for sale | $295,000+78.8%$323/sqft |
Source: ARMLS #7043613 Report a problem | ||
| 5/13/2026 | Sold | $165,000-40%$181/sqft |
Source: Public Record Report a problem | ||
| 5/7/2025 | Listing removed | $274,900$301/sqft |
Source: ARMLS #6853585 Report a problem | ||
| 5/1/2025 | Price change | $274,900-4.5%$301/sqft |
Source: ARMLS #6853585 Report a problem | ||
| 4/18/2025 | Listed for sale | $287,900$316/sqft |
Source: ARMLS #6853585 Report a problem | ||
Public tax history
| Year | Property taxes | Tax assessment |
|---|---|---|
| 2025 | $796 +3.2% | $22,760 -1.1% |
| 2024 | $771 +2.7% | $23,020 +196.5% |
| 2023 | $750 +4.9% | $7,765 -47.2% |
| 2022 | $715 -1.4% | $14,700 +9.9% |
| 2021 | $725 +3.3% | $13,380 +10% |
| 2020 | $702 +3.5% | $12,160 +12.1% |
| 2019 | $679 | $10,850 +11.5% |
| 2018 | $679 +4.3% | $9,730 +11.1% |
| 2017 | $651 +6.8% | $8,760 +10.7% |
| 2016 | $610 +1% | $7,910 +22.6% |
| 2015 | $603 | $6,450 +18.1% |
| 2014 | -- | $5,460 +20% |
| 2013 | -- | $4,550 -9% |
| 2012 | -- | $5,000 -45.7% |
| 2011 | -- | $9,200 -2.1% |
| 2010 | -- | $9,400 -22% |
| 2009 | -- | $12,050 +1.3% |
| 2008 | -- | $11,900 +20.8% |
| 2007 | -- | $9,850 +38.7% |
| 2006 | -- | $7,100 |
| 2005 | -- | $7,100 +7.6% |
| 2004 | -- | $6,600 |
| 2003 | -- | $6,600 +28.2% |
| 2002 | -- | $5,150 |
Find assessor info on the county website
Monthly payment
Est. payment
Payment breakdown
Explore the cost of this home by adjusting the details. Changes won't be saved.Climate risks
Neighborhood: 85283
Nearby schools
GreatSchools rating
- 7/10Kyrene de los Ninos SchoolGrades: PK-5Distance: 0.7 mi
- 4/10Kyrene Middle SchoolGrades: 4-8Distance: 1.3 mi
- 5/10Marcos De Niza High SchoolGrades: 9-12Distance: 0.6 mi
Schools provided by the listing agent
- Elementary: Kyrene del Norte School
- Middle: Kyrene Akimel A-Al Middle School
- High: Marcos De Niza High School
- District: Kyrene Elementary District
Source: ARMLS. This data may not be complete. We recommend contacting the local school district to confirm school assignments for this home.
- $331,5003 bd2 ba1.4k sqft733 E Vaughn Dr, Tempe, AZ 85283Off Market
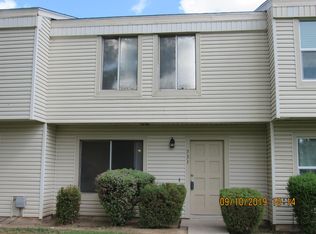
- $273,7003 bd1 ba1.2k sqft731 E Vaughn Dr, Tempe, AZ 85283Off Market
- $341,1003 bd2 ba1.4k sqft729 E Vaughn Dr, Tempe, AZ 85283Off Market

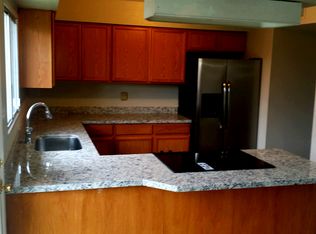
- $310,2003 bd2 ba1.4k sqft727 E Vaughn Dr, Tempe, AZ 85283Off Market
- $231,4002 bd1 ba792 sqft6561 S Granada Dr, Tempe, AZ 85283Off Market
- $332,5003 bd2 ba1.2k sqft725 E Vaughn Dr, Tempe, AZ 85283Sold
- $234,700-- bd1 ba792 sqft736 E Strahan Dr, Tempe, AZ 85283Off Market
- $312,0003 bd2 ba1.4k sqft738 E Strahan Dr, Tempe, AZ 85283Sold
A local agent can set up tours, give advice and negotiate with sellers.
Similar homes
- $300,0002 bd2 ba902 sqft6701 S JENTILLY Lane, Tempe, AZ 85283For Sale
 MLS ID #7037188, Nicholas Giles, Keller Williams Integrity First Realty. ARMLS
 - $279,9002 bd1 ba858 sqft6507 S Kenneth Place #C, Tempe, AZ 85283For Sale
 MLS ID #7034405, Royce S Munroe, Munroe Multifamily. ARMLS
 - $259,0002 bd1 ba792 sqft6627 S McAllister Avenue, Tempe, AZ 85283For Sale
 MLS ID #6999402, Lindsay Rininger, Compass. ARMLS
 - $300,0002 bd2 ba1k sqft2333 E SOUTHERN Avenue #2047, Tempe, AZ 85282For Sale
 MLS ID #7037493, Jeremiah T Fuhst, Real Broker. ARMLS
 - $334,9003 bd2 ba1.2k sqft1204 E DUNBAR Drive, Tempe, AZ 85282For SaleMLS ID #7052495, Austin Anderson, Real Broker. ARMLS
- $299,9992 bd2 ba999 sqft2333 E SOUTHERN Avenue #1073, Tempe, AZ 85282For SaleMLS ID #7028028, Jessica Fowler, Realty ONE Group. ARMLS
- $315,0003 bd3 ba1.2k sqft1418 W LA JOLLA Drive, Tempe, AZ 85282For SaleMLS ID #7048987, Brandy I Aguirre, Home Key Realty. ARMLS
- $329,9003 bd2 ba1k sqft824 W MALIBU Drive, Tempe, AZ 85282For SaleMLS ID #7034044, Adam Sumner, Gentry Real Estate. ARMLS
- $288,0002 bd2 ba1k sqft1867 E KIRKLAND Lane, Tempe, AZ 85281For SaleMLS ID #7004180, Adam Bailey, RETSY. ARMLS
- $279,9952 bd2 ba944 sqft510 N ALMA SCHOOL Road #163, Mesa, AZ 85201For SaleMLS ID #7050039, Gaby Carder, Real Estate 48. ARMLS
- $299,0002 bd2 ba986 sqft4620 N 68TH Street #116, Scottsdale, AZ 85251For SaleMLS ID #7052382, James Mandavia, eXp Realty. ARMLS
- $310,0002 bd2 ba1.1k sqft1601 N SABA Street #238, Chandler, AZ 85225For SaleMLS ID #7042008, Carin S Nguyen, Real Broker. ARMLS
- $269,9002 bd2 ba954 sqft6508 N 24TH Lane, Phoenix, AZ 85015For SaleMLS ID #7056247, Carole Hewitt, Homie. ARMLS
- $289,8002 bd2 ba936 sqft1224 N 85TH Place, Scottsdale, AZ 85257For SaleMLS ID #7010458, Joanie DiMatteo-Godsey, TruCORE Agency. ARMLS
- $335,0003 bd2 ba1k sqft2129 E KIRKLAND Lane #1, Tempe, AZ 85281For SaleMLS ID #6969333, Christopher M Smith, Home America Realty. ARMLS
- $346,0002 bd2 ba1.1k sqft1111 W SUMMIT Place #41, Chandler, AZ 85224For SaleMLS ID #7035549, Maria Oneill, Real Broker. ARMLS
- $359,9002 bd3 ba1.1k sqft2402 E 5th Street #1419, Tempe, AZ 85288For SaleMLS ID #7036647, Nicholas Giles, Keller Williams Integrity First Realty. ARMLS
- $259,0003 bd3 ba1.2k sqft2040 S LONGMORE -- #55, Mesa, AZ 85202For SaleMLS ID #6993425, Danielle Jones, Keller Williams Realty Sonoran Living. ARMLS
- $279,0002 bd2 ba986 sqft4600 N 68TH Street #342, Scottsdale, AZ 85251For SaleMLS ID #6974288, Richard Noeltner, Service Star Realty. ARMLS
- $264,7002 bd2 ba1.2k sqft8315 N 21ST Drive #G107, Phoenix, AZ 85021For SaleMLS ID #7053240, Marshal C Nathe, eXp Realty. ARMLS
