Skip main navigation
Sold
  • Price Unknown

    735 Edgemont St, Shreveport, LA 71106

    3beds
    1,875sqft
    Townhouse
    Built in 2008
    2,787.84 Square Feet Lot
    $211,700 Zestimate®
    $--/sqft
    $1,932 Estimated rent

    Home value

    $211,700

    $191,000 - $235,000

    $1,932/mo

    Zestimate® history
    Loading
    Loading...

    Owner options

    List your home for rent

    $1,932/mo

    Rent Zestimate®

    Find your next renter with Zillow Rental Manager. Plus, with online applications, you can quickly screen prospective tenants – for free.

    Learn more

    $1,932/mo

    Rent Zestimate®

    Refinance and save

    Refinancing to a lower rate could help reduce your monthly payments and save thousands over the life of the loan.

    See today's rates

    Explore your selling options

    Work with a Zillow partner agent

    Leverage their expertise and Zillow's premium Showcase listings to get your home seen by more buyers.

    Get started

    List with your own agent

    Get your home in front of millions of buyers by listing it on Zillow.

    Learn how to do it

    Sell it yourself

    Take full control of how buyers see your home on Zillow by listing For Sale by Owner (FSBO).

    List your home

    What's special

    Open floor planElegant granite countertopsAdaptable flex areaNewly installed range ovenDownstairs master suiteAll new carpetRecently installed privacy fence
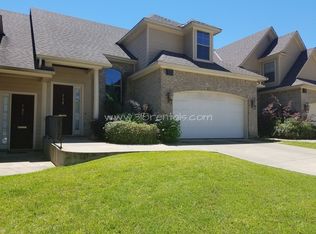
    Charming Shreveport Residence: Modern Comforts Await! Discover this beautifully updated 3-bedroom, 2 full bath 1 half bath home, featuring new enhancements that will captivate. With an open floor plan and fresh paint throughout, this property offers both style and functionality. The kitchen boasts elegant granite countertops and a newly installed range oven. The downstairs master suite ensures convenience and privacy. An adaptable flex area upstairs provides additional space for work or leisure. Brand new state-of-the-art HVAC system and all new carpet, comfort is assured year-round. Outside, enjoy a recently installed privacy fence, ideal for peaceful retreats or social gatherings. The property includes a spacious 2-car garage, offering ample storage or workspace. Owner is related to listing agent

    Zillow last checked:

    Listing updated:

    Listed by:

    Carolyn Mills 0000022107 318-861-2461,

    Coldwell Banker Apex, REALTORS 318-861-2461

    Bought with:

    Susan Noland

    Coldwell Banker Apex, REALTORS

    Source: NTREIS,MLS#: 20846455

    Facts & features

    Interior

    Bedrooms & bathrooms
    • Bedrooms: 3
    • Bathrooms: 3
    • Full bathrooms: 2
    • 1/2 bathrooms: 1
    Primary bedroom
    • Features: En Suite Bathroom, Jetted Tub, Separate Shower, Walk-In Closet(s)
    • Level: First
    • Dimensions: 0 x 0
    Bedroom
    • Features: Walk-In Closet(s)
    • Level: Second
    • Dimensions: 0 x 0
    Bedroom
    • Level: Second
    • Dimensions: 0 x 0
    Den
    • Level: Second
    • Dimensions: 0 x 0
    Dining room
    • Level: First
    • Dimensions: 0 x 0
    Other
    • Features: Dual Sinks, Granite Counters, Stone Counters
    • Level: Second
    • Dimensions: 0 x 0
    Other
    • Dimensions: 0 x 0
    Half bath
    • Dimensions: 0 x 0
    Kitchen
    • Features: Breakfast Bar, Built-in Features, Eat-in Kitchen, Granite Counters, Pantry
    • Level: First
    • Dimensions: 0 x 0
    Living room
    • Level: First
    • Dimensions: 0 x 0
    Utility room
    • Features: Closet
    • Level: First
    • Dimensions: 0 x 0
    Heating
    • Central, Natural Gas
    Cooling
    • Central Air, Electric
    Appliances
    • Included: Gas Cooktop, Gas Range
    • Laundry: In Kitchen
    Features
    • Double Vanity, Eat-in Kitchen, Granite Counters, Open Floorplan, Pantry, Vaulted Ceiling(s), Natural Woodwork, Walk-In Closet(s)
    • Flooring: Carpet, Ceramic Tile, Hardwood
    • Has basement: No
    • Number of fireplaces: 1
    • Fireplace features: Decorative, Wood Burning
    Interior area
    • Total interior livable area: 1,875 sqft

    Property

    Parking
    • Total spaces: 2
    • Parking features: Door-Single
    • Has attached garage: Yes
    • Covered spaces: 2
    Accessibility
    • Accessibility features: Stair Lift, Accessible Doors
    Features
    • Levels: Two
    • Stories: 2
    • Patio & porch: Rear Porch, Covered
    • Exterior features: Lighting, Private Yard
    • Pool features: None
    • Fencing: Fenced,Wood
    Lot
    • Size: 2,787 sqft
    Details
    • Parcel number: 171319078000300

    Construction

    Type & style
    • Home type: Townhouse
    • Property subtype: Townhouse
    • Attached to another structure: Yes
    Materials
    • Brick
    • Foundation: Slab
    • Roof: Composition
    Condition
    • Year built: 2008

    Utilities & green energy

    • Sewer: Public Sewer
    • Water: Public
    • Utilities for property: Electricity Connected, Natural Gas Available, Sewer Available, Separate Meters, Water Available

    Community & neighborhood

    Location
    • Region: Shreveport
    • Subdivision: Edgemont Twnhms

    Price history

    DateEventPrice
    4/24/2025Sold--
    Source: NTREIS #20846455 Report a problem
    4/24/2025Listed for sale$232,000$124/sqft
    Source: Coldwell Banker Apex, Realtors #20846455 Report a problem
    3/4/2025Pending sale$232,000$124/sqft
    Source: Coldwell Banker Apex, Realtors #20846455 Report a problem
    3/4/2025Contingent$232,000$124/sqft
    Source: NTREIS #20846455 Report a problem
    2/17/2025Listed for sale$232,000-6.8%$124/sqft
    Source: NTREIS #20846455 Report a problem
    7/21/2014Sold--
    Source: Public Record Report a problem
    2/18/2014Listing removed$249,000$133/sqft
    Source: The Real Estate Book #N150871 Report a problem
    1/11/2014Price change$249,000-7.1%$133/sqft
    Source: The Real Estate Book #N150871 Report a problem
    10/20/2013Listed for sale$268,000$143/sqft
    Source: The Real Estate Book #N150871 Report a problem
    12/4/2008Sold--
    Source: Public Record Report a problem

    Public tax history

    YearProperty taxesTax assessment
    2025$3,788 +0.4%$24,204
    2024$3,773 +34.5%$24,204 +2%
    2023$2,805 $23,730
    2022$2,805 +2.1%$23,730
    2021$2,747 0%$23,730
    2020$2,747 +5.2%$23,730 +7.3%
    2019$2,611 -0.6%$22,116
    2018$2,626 +39.5%$22,116
    2017$1,882 +0.2%$22,116 +7.1%
    2015$1,878 +9.3%$20,650
    2014$1,717 $20,650
    2013$1,717 $20,650
    2012-- $20,650 +14.4%
    2011-- $18,050
    2010-- $18,050 +294.1%
    2009-- $4,580

    Find assessor info on the county website

    Neighborhood: Caddo Heights, South Highlands

    Nearby schools

    GreatSchools rating
    Schools provided by the listing agent
    • Elementary: Caddo ISD Schools
    • Middle: Caddo ISD Schools
    • High: Caddo ISD Schools
    • District: Caddo PSB

    Source: NTREIS. This data may not be complete. We recommend contacting the local school district to confirm school assignments for this home.

    Sell for more on Zillow
    Get a Zillow Showcase℠ listing at no additional cost and you could sell for .
    $211,700
    2% more
    +$4,234
    With Zillow Showcase(estimated)
    $215,934