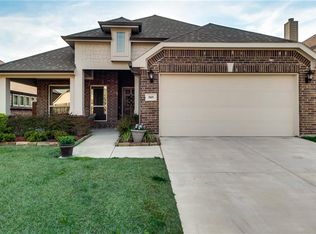
Crafted by Bloomfield Homes in 2021, this residence encompasses contemporary elegance and timeless charm. Natural light streams through the windows, illuminating the interior and creating a welcoming atmosphere. The kitchen has both upgraded cabinets and hardware, enhancing both functionality and aesthetics. Hosting something more formal? The dining room is perfectly appointed in the center of the home. Gleaming hardwood floors grace the main living areas, while carpeting adds warmth and comfort to the bedrooms. Work from home? Enjoy the light-and-bright office with double French Door. The thoughtful upgrades extend beyond the interior. The garage, front and back porches have been epoxied and have a lifetime warranty. Located in the desirable community of West Crossing, residents enjoy access to a host of amenities, including parks, and walking trails. This property offers the perfect blend of comfort, style, and convenience for modern living.
Sold
Price Unknown
735 Edinburgh Dr, Anna, TX 75409
3beds
2,325sqft
Single Family Residence
Built in 2020
6,621 Square Feet Lot
$394,700 Zestimate®
$--/sqft
$2,395 Estimated rent
Home value
$394,700
$375,000 - $414,000
$2,395/mo
Zestimate® history
Owner options
List your home for rent
$2,395/mo
Rent Zestimate®
Find your next renter with Zillow Rental Manager. Plus, with online applications, you can quickly screen prospective tenants – for free.
$2,395/mo
Rent Zestimate®
Refinance and save
$533/mo
Est. payment
Refinancing to a lower rate could help reduce your monthly payments and save thousands over the life of the loan.
$533/mo
Est. payment
Explore your selling options
Work with a Zillow partner agent
Leverage their expertise and Zillow's premium Showcase listings to get your home seen by more buyers.
Get startedList with your own agent
Get your home in front of millions of buyers by listing it on Zillow.
Learn how to do itSell it yourself
Take full control of how buyers see your home on Zillow by listing For Sale by Owner (FSBO).
List your homeWhat's special
Gleaming hardwood floorsUpgraded cabinets and hardware
Zillow last checked:
Listing updated:
Listed by:
Lee Trowbridge 0697008 214-264-9803,
Rogers Healy and Associates 214-368-4663,
Sharon Wood 0710249 214-769-1185,
Rogers Healy and Associates
Bought with:
Brady Hair
Keller Williams Central
Source: NTREIS,MLS#: 20542171
Facts & features
Interior
Bedrooms & bathrooms
- Bedrooms: 3
- Bathrooms: 2
- Full bathrooms: 2
Primary bedroom
- Features: En Suite Bathroom, Bath in Primary Bedroom
- Level: First
- Dimensions: 15 x 25
Bedroom
- Level: First
- Dimensions: 14 x 12
Dining room
- Level: First
- Dimensions: 17 x 15
Kitchen
- Features: Eat-in Kitchen, Pantry
- Level: First
- Dimensions: 13 x 23
Living room
- Features: Fireplace
- Level: First
- Dimensions: 19 x 24
Office
- Level: First
- Dimensions: 12 x 11
Heating
- Central
Cooling
- Central Air
Appliances
- Included: Gas Range, Microwave
- Laundry: Washer Hookup, Laundry in Utility Room
Features
- Eat-in Kitchen, Granite Counters, High Speed Internet, Kitchen Island, Cable TV
- Flooring: Carpet, Ceramic Tile, Hardwood
- Has basement: No
- Number of fireplaces: 1
- Fireplace features: Gas Starter, Wood Burning
Interior area
- Total interior livable area: 2,325 sqft
Property
Parking
- Total spaces: 2
- Parking features: Door-Single, Garage Faces Front, Garage, Garage Door Opener
- Attached garage spaces: 2
Features
- Levels: One
- Stories: 1
- Patio & porch: Covered
- Exterior features: Private Yard
- Pool features: None
- Fencing: Wood
Lot
- Size: 6,621 Square Feet
- Features: Interior Lot, Landscaped
- Residential vegetation: Grassed
Details
- Parcel number: R1152000S01001
Construction
Type & style
- Home type: SingleFamily
- Architectural style: Detached
- Property subtype: Single Family Residence
Materials
- Brick
- Roof: Composition
Condition
- Year built: 2020
Utilities & green energy
- Water: Public
- Utilities for property: Electricity Connected, Natural Gas Available, Separate Meters, Water Available, Cable Available
Community & HOA
Community
- Subdivision: West Crossing Ph 6
HOA
- Has HOA: Yes
- Services included: All Facilities, Association Management, Maintenance Grounds
- HOA fee: $533 annually
- HOA name: Neighborhood Management
- HOA phone: 972-359-1548
Location
- Region: Anna
Financial & listing details
- Tax assessed value: $435,753
- Annual tax amount: $8,764
- Date on market: 6/24/2024
- Cumulative days on market: 286 days
- Listing terms: Cash,Conventional,FHA,VA Loan
- Electric utility on property: Yes
Price history
| Date | Event | Price |
|---|---|---|
| 1/15/2025 | Sold | -- |
Source: NTREIS #20542171 Report a problem | ||
| 12/11/2024 | Pending sale | $447,500$192/sqft |
Source: NTREIS #20542171 Report a problem | ||
| 12/4/2024 | Contingent | $447,500$192/sqft |
Source: NTREIS #20542171 Report a problem | ||
| 10/28/2024 | Price change | $447,500-2.7%$192/sqft |
Source: NTREIS #20542171 Report a problem | ||
| 8/7/2024 | Price change | $460,000-1.1%$198/sqft |
Source: NTREIS #20542171 Report a problem | ||
| 8/1/2024 | Listed for sale | $465,000$200/sqft |
Source: NTREIS #20542171 Report a problem | ||
| 8/1/2024 | Pending sale | $465,000$200/sqft |
Source: NTREIS #20542171 Report a problem | ||
| 6/10/2024 | Price change | $465,000-3.1%$200/sqft |
Source: NTREIS #20542171 Report a problem | ||
| 4/5/2024 | Price change | $479,877-2%$206/sqft |
Source: NTREIS #20542171 Report a problem | ||
| 2/22/2024 | Listed for sale | $489,877$211/sqft |
Source: NTREIS #20542171 Report a problem | ||
Public tax history
| Year | Property taxes | Tax assessment |
|---|---|---|
| 2025 | $5,760 -24.6% | $435,753 -4.3% |
| 2024 | $7,642 +4.2% | $455,336 +3.8% |
| 2023 | $7,336 -12.7% | $438,492 +7.4% |
| 2022 | $8,405 +229.5% | $408,096 +264.6% |
| 2021 | $2,551 +133.8% | $111,933 +137.1% |
| 2020 | $1,091 +17.8% | $47,200 +23.1% |
| 2019 | $926 | $38,350 |
| 2018 | -- | -- |
Find assessor info on the county website
Neighborhood: 75409
Nearby homes
- $16,1103 bd2 ba1.7k sqft733 Edinburgh Dr, Anna, TX 75409Off Market
- $445,3005 bd3 ba3.1k sqft816 Edinburgh Dr, Anna, TX 75409Off Market

- $349,6004 bd3 ba2k sqft733 Edinburgh Dr, Anna, TX 75409Off Market
- $470,1006 bd3 ba3.1k sqft801 Edinburgh Dr, Anna, TX 75409Off Market
- $366,7004 bd3 ba2.3k sqft729 Edinburgh Dr, Anna, TX 75409Off Market
- $331,6003 bd2 ba-- sqft805 Edinburgh Dr, Anna, TX 75409Off Market
- $235,6383 bd2 ba1.5k sqft804 Lyndhurst Dr, Anna, TX 75409Off Market
- $402,7004 bd3 ba3k sqft800 Lyndhurst Dr, Anna, TX 75409Off Market
Nearby schools
GreatSchools rating
- 3/10Joe K Bryant Elementary SchoolGrades: PK-5Distance: 1.6 mi
- 4/10Slayter Creek MiddleGrades: 6-8Distance: 0.4 mi
- 5/10Anna High SchoolGrades: 9-12Distance: 0.5 mi
Schools provided by the listing agent
- Elementary: Joe K Bryant
- Middle: Slayter Creek
- High: Anna
- District: Anna ISD
Source: NTREIS. This data may not be complete. We recommend contacting the local school district to confirm school assignments for this home.
Get a cash offer in 3 minutes
Find out how much your home could sell for in as little as 3 minutes with a no-obligation cash offer.
Estimated market value
$394,700
Get a cash offer in 3 minutes
Find out how much your home could sell for in as little as 3 minutes with a no-obligation cash offer.
Estimated market value
$394,700
- Texas
- Collin County
- Anna
- 75409
- 735 Edinburgh Dr
