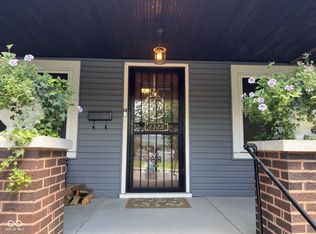
Charming Fletcher Place home with rare extra lot + 2-car garage near the Cultural Trail! Ideally located just off College & Elm in one of downtown Indianapolis' most sought-after historic neighborhoods, this beautifully maintained home offers the perfect blend of historic character, modern updates, and an unbeatable location. Enjoy being just around the corner from the Cultural Trail, Bluebeard, Amelia's Bakery, Calvin Fletcher's Coffee, and all of the dining, coffee shops, and entertainment that Fletcher Place, Fountain Square, and downtown Indy have to offer. This inviting home features 3 bedrooms, 2 baths, and 1,700+ total square feet filled with warmth and original charm. Inside, you'll find a light-filled interior with fresh paint, updated lighting, and thoughtful improvements throughout that make the home truly move-in ready while preserving its historic appeal. One of the property's most exceptional features is the rare included side lot, offering incredible flexibility for outdoor entertaining, gardening, pets, future expansion, or simply enjoying extra green space - a true luxury in the downtown market. The detached two-car garage provides convenient off-street parking and additional storage, another hard-to-find amenity in this location. Recent updates include interior and exterior paint, new light fixtures, new window blinds, updated faucets, a new washer and dryer, and a new furnace (see full updates list in supplements). This is a unique opportunity to own a character-filled home with additional land in the heart of Fletcher Place - combining historic charm, modern comfort, and an unbeatable urban lifestyle. (Seller is a licensed real estate broker.)
Active
$370,000
735 Elm St, Indianapolis, IN 46203
3beds
1,744sqft
Residential, Single Family Residence
Built in 1921
3,920 Square Feet Lot
$360,100 Zestimate®
$212/sqft
$-- HOA
What's special
Modern updatesHistoric characterHistoric charmDetached two-car garageModern comfortCharacter-filled homeRare extra lot
- 5 days |
- 355 |
- 20 |
Zillow last checked:
Listing updated:
Listed by:
Susan Batchelder 812-322-0320,
Venture Lane Properties
Source: MIBOR as distributed by MLS GRID,MLS#: 22121026
Facts & features
Interior
Bedrooms & bathrooms
- Bedrooms: 3
- Bathrooms: 2
- Full bathrooms: 1
- 1/2 bathrooms: 1
- Main level bathrooms: 1
Primary bedroom
- Level: Upper
- Area: 144 Square Feet
- Dimensions: 12X12
Bedroom 2
- Level: Upper
- Area: 117 Square Feet
- Dimensions: 13X9
Bedroom 3
- Level: Upper
- Area: 110 Square Feet
- Dimensions: 11X10
Breakfast room
- Level: Main
- Area: 86.4 Square Feet
- Dimensions: 10.8X8
Dining room
- Level: Main
- Area: 224.4 Square Feet
- Dimensions: 18.7X12
Kitchen
- Level: Main
- Area: 88 Square Feet
- Dimensions: 11X8
Living room
- Level: Main
- Area: 156 Square Feet
- Dimensions: 13X12
Heating
- Natural Gas
Cooling
- Central Air
Appliances
- Included: Dryer, Microwave, Electric Oven, Range Hood, Refrigerator, Washer, Water Heater
Features
- Hardwood Floors, High Speed Internet, Smart Thermostat
- Flooring: Hardwood
- Has basement: Yes
Interior area
- Total structure area: 1,744
- Total interior livable area: 1,744 sqft
- Finished area below ground: 39
Property
Parking
- Total spaces: 2
- Parking features: Detached
- Garage spaces: 2
Features
- Levels: Two
- Stories: 2
Lot
- Size: 3,920 Square Feet
Details
- Parcel number: 491112236083000101
- Horse amenities: None
Construction
Type & style
- Home type: SingleFamily
- Architectural style: Traditional
- Property subtype: Residential, Single Family Residence
Materials
- Wood Siding
- Foundation: Block
Condition
- New construction: No
- Year built: 1921
Utilities & green energy
- Water: Public
Community & HOA
Community
- Subdivision: Fletcher Place
HOA
- Has HOA: No
Location
- Region: Indianapolis
Financial & listing details
- Price per square foot: $212/sqft
- Tax assessed value: $297,400
- Annual tax amount: $3,306
- Date on market: 8/18/2026
- Cumulative days on market: 114 days
Estimated market value
$360,100
$342,000 - $378,000
$2,460/mo
Price history
| Date | Event | Price |
|---|---|---|
| 8/18/2026 | Listed for sale | $370,000-2.6%$212/sqft |
Source:  MIBOR as distributed by MLS GRID #22121026 Report a problem MIBOR as distributed by MLS GRID #22121026 Report a problem | ||
| 8/11/2026 | Listing removed | $379,900$218/sqft |
Source: MIBOR as distributed by MLS GRID #22083423 Report a problem | ||
| 7/27/2026 | Price change | $379,900-1.3%$218/sqft |
Source: MIBOR as distributed by MLS GRID #22083423 Report a problem | ||
| 7/13/2026 | Price change | $384,900-1.3%$221/sqft |
Source: MIBOR as distributed by MLS GRID #22083423 Report a problem | ||
| 6/21/2026 | Price change | $389,900-2.3%$224/sqft |
Source: MIBOR as distributed by MLS GRID #22083423 Report a problem | ||
| 6/17/2026 | Listed for sale | $399,000$229/sqft |
Source: MIBOR as distributed by MLS GRID #22083423 Report a problem | ||
| 4/4/2026 | Pending sale | $399,000$229/sqft |
Source: MIBOR as distributed by MLS GRID #22083423 Report a problem | ||
| 3/21/2026 | Price change | $399,000-6.8%$229/sqft |
Source: MIBOR as distributed by MLS GRID #22083423 Report a problem | ||
| 2/10/2026 | Listed for sale | $427,900+24%$245/sqft |
Source: MIBOR as distributed by MLS GRID #22083423 Report a problem | ||
| 3/5/2021 | Sold | $345,000+7.8%$198/sqft |
Source: MIBOR as distributed by MLS GRID #21764659 Report a problem | ||
| 3/30/2020 | Listing removed | $319,900$183/sqft |
Source: CENTURY 21 Scheetz #21687578 Report a problem | ||
| 3/2/2020 | Price change | $319,900-1.6%$183/sqft |
Source: CENTURY 21 Scheetz #21687578 Report a problem | ||
| 1/6/2020 | Listed for sale | $325,000$186/sqft |
Source: MIBOR REALTOR Association #21687578 Report a problem | ||
Public tax history
| Year | Property taxes | Tax assessment |
|---|---|---|
| 2025 | $3,067 -11.3% | $297,400 +15.4% |
| 2024 | $3,456 -0.3% | $257,800 -11.5% |
| 2023 | $3,468 +67.4% | $291,300 +0.3% |
| 2022 | $2,072 +13.6% | $290,300 +60.4% |
| 2021 | $1,824 -15.4% | $181,000 +13.3% |
| 2020 | $2,156 +9.6% | $159,800 -13.2% |
| 2019 | $1,967 +14.4% | $184,100 +10% |
| 2018 | $1,719 +5.2% | $167,400 +4.7% |
| 2017 | $1,635 +2.3% | $159,900 +5.1% |
| 2016 | $1,598 +2.2% | $152,200 +3.8% |
| 2014 | $1,564 +10.9% | $146,600 +10% |
| 2013 | $1,411 | $133,300 -4.6% |
| 2012 | $1,411 | $139,700 +11.4% |
| 2011 | -- | $125,400 |
| 2010 | $1,291 -1.6% | $125,400 |
| 2009 | $1,312 | $125,400 -2.8% |
| 2007 | -- | $129,000 -19.9% |
| 2006 | -- | $161,100 +246.5% |
| 2005 | -- | $46,500 |
| 2004 | -- | $46,500 |
| 2003 | -- | $46,500 +137.2% |
| 2002 | -- | $19,600 +199.7% |
| 2001 | -- | $6,540 |
| 2000 | -- | $6,540 |
Find assessor info on the county website
Monthly payment
Est. payment
Payment breakdown
Explore the cost of this home by adjusting the details. Changes won't be saved.Climate risks
Neighborhood: Downtown
Nearby schools
GreatSchools rating
- 7/10Center for Inquiry School 2Grades: K-5Distance: 1.4 mi
- 5/10HW Longfellow Med/STEM Magnet MidlGrades: 6-8Distance: 0.5 mi
- 2/10Arsenal Technical High SchoolGrades: 9-12Distance: 1.4 mi
- $7,500-- bd-- ba-- sqft733 Elm St, Indianapolis, IN 46203Off Market
- $244,5002 bd2 ba1.3k sqft739 Elm St, Indianapolis, IN 46203Off Market

- $216,400-- bd-- ba-- sqft700 Elm St, Indianapolis, IN 46203Off Market
- $312,2002 bd2 ba1.1k sqft729 Elm St, Indianapolis, IN 46203Off Market

- $422,3003 bd2 ba1.9k sqft738 Elm St, Indianapolis, IN 46203Off Market
- $274,9003 bd-- ba1.3k sqft734 Elm St, Indianapolis, IN 46203Off Market
- $459,4003 bd2 ba2.1k sqft721 Elm St, Indianapolis, IN 46203Off Market
- $216,200-- bd-- ba-- sqft801 Elm St, Indianapolis, IN 46203Off Market
A local agent can set up tours, give advice and negotiate with sellers.
Similar homes
- $335,0003 bd3 ba2.5k sqft1329 N Lasalle St, Indianapolis, IN 46201Active
 MLS ID #22121692, Monika Mueller, Indy Metro Real Estate. MIBOR as distributed by MLS GRID
 - $215,0003 bd2 ba1.3k sqft1551 English Ave, Indianapolis, IN 46201Active
 MLS ID #22121384, Kenneth Hall, Real Broker, LLC. MIBOR as distributed by MLS GRID
 - $400,0003 bd3 ba1.5k sqft4350 N Illinois St, Indianapolis, IN 46208Active
 MLS ID #22113850, Lakeshia Adkins, eXp Realty, LLC. MIBOR as distributed by MLS GRID
 - $269,9003 bd2 ba1.6k sqft923 S State Ave, Indianapolis, IN 46203Active
 MLS ID #22100162, James Gilday, eXp Realty, LLC. MIBOR as distributed by MLS GRID
 - $269,9003 bd2 ba1.5k sqft921 S State Ave, Indianapolis, IN 46203ActiveMLS ID #22099528, James Gilday, eXp Realty, LLC. MIBOR as distributed by MLS GRID
- $245,0003 bd2 ba1.6k sqft1115 Harlan St, Indianapolis, IN 46203ActiveMLS ID #22094716, Tad Aschliman, @properties. MIBOR as distributed by MLS GRID
- $319,0003 bd3 ba2.1k sqft1331 Union St, Indianapolis, IN 46225ActiveMLS ID #22094213, Joseph Sullivan, Sullivan Realty Group, LLC. MIBOR as distributed by MLS GRID
- $199,9002 bd1 ba1k sqft630 E McCarty St, Indianapolis, IN 46203ActiveMLS ID #22114503, Carlee Farrell, Keller Williams Indy Metro NE. MIBOR as distributed by MLS GRID
- $425,0003 bd2 ba2.2k sqft5442 N College Ave, Indianapolis, IN 46220ActiveMLS ID #22120003, James Canull, eXp Realty, LLC. MIBOR as distributed by MLS GRID
- $325,0002 bd2 ba1.6k sqft815 E 16th St, Indianapolis, IN 46202ActiveMLS ID #22073100, Amanda Hadley, F.C. Tucker Company. MIBOR as distributed by MLS GRID
- $237,0002 bd2 ba1k sqft1342 E Minnesota St, Indianapolis, IN 46203ActiveMLS ID #22083306, Susan Reynolds, Fathom Realty. MIBOR as distributed by MLS GRID
- $289,9003 bd3 ba1.8k sqft6391 Crimson Circle East Dr, Indianapolis, IN 46227ActiveMLS ID #22117671, Joseph Sullivan, Sullivan Realty Group, LLC. MIBOR as distributed by MLS GRID
- $275,0003 bd2 ba1.5k sqft2436 Fairhope Dr, Indianapolis, IN 46227ActiveMLS ID #22114610, Sharon Moulder, Tomorrow Realty, Inc.. MIBOR as distributed by MLS GRID
- $449,9003 bd2 ba1.9k sqft977 W 26th St, Indianapolis, IN 46208ActiveMLS ID #22068020, Henry Sarmiento Interiano, F.C. Tucker Company. MIBOR as distributed by MLS GRID
- $289,0003 bd2 ba1k sqft4307 S Lynhurst Dr, Indianapolis, IN 46221ActiveMLS ID #22118297, Raman Jindal, AMR Real Estate LLC. MIBOR as distributed by MLS GRID
- $240,0003 bd2 ba1.9k sqft2627 Southeastern Ave, Indianapolis, IN 46201ActiveMLS ID #22082007, Scott Veerkamp, My Agent. MIBOR as distributed by MLS GRID
- $375,0004 bd3 ba2.3k sqft9530 N Park Ave, Indianapolis, IN 46240ActiveMLS ID #22095363, Marjan Hosseini, eXp Realty LLC. MIBOR as distributed by MLS GRID
- $209,9003 bd2 ba2.1k sqft1102 N Tibbs Ave, Indianapolis, IN 46222ActiveMLS ID #22119239, Braulio Moreno, F.C. Tucker Company. MIBOR as distributed by MLS GRID
- $318,9003 bd3 ba2.2k sqft930 Mellowood Dr, Indianapolis, IN 46217ActiveMLS ID #22112279, Tammy Dorman, Indiana Realty Pros, Inc.. MIBOR as distributed by MLS GRID
- $313,0003 bd2 ba1.9k sqft5741 Brouse Ave, Indianapolis, IN 46220ActiveMLS ID #22117515, Beth Lyons, Keller Williams Indpls Metro N. MIBOR as distributed by MLS GRID
