Welcome to this exceptional pool home tucked away on a quiet cul-de-sac in desirable Victoria Trails—where elegance, comfort, and privacy come together. Offering 4 bedrooms, 3 bathrooms, a dedicated office or media room, and a spacious 3-car garage, this home sits on a quarter-acre fenced lot backing to a tranquil greenbelt with no rear neighbors. Freshly updated front and side sod (March 2026) enhances the home’s curb appeal. Step inside to a thoughtfully designed Oxford floor plan featuring tile and luxury vinyl flooring throughout, plantation shutters, and upgraded stainless steel appliances. The open-concept layout showcases a spacious great room that flows effortlessly into a chef-inspired kitchen and casual dining area. Highlights include a slide-in gas range with convection oven, refrigerator and dishwasher (both 2025), granite countertops, an oversized breakfast bar, and a walk-in pantry. Triple sliding glass doors open to your private outdoor oasis—complete with an electric heated, screened-in pool, a soothing waterfall feature, and a paver patio freshly sealed in 2026. The fully fenced backyard, mature landscaping, and privacy hedge create the perfect setting for relaxing, entertaining, pets, or play. For added versatility, the home also features formal living and dining rooms, along with a conveniently located office or media room—ideal for working from home or unwinding. The luxurious primary suite offers a tray ceiling, serene garden views, and a custom walk-in closet by Closets By Design. The en-suite bath includes dual vanities, extra storage, a soaking tub, a glass-enclosed shower, and a private water closet. A split-bedroom layout provides three additional bedrooms and two baths, including a Jack-and-Jill configuration—perfect for guests or multigenerational living. The fourth bedroom, located near the third bath, overlooks the pool. Additional highlights include a security system with video doorbell and cameras, double-pane windows, tank-less gas hot water heater (installed 2025), permanent exterior trim/holiday lightening (2025) and a spacious 3-car garage with ample room for storage. Located in the sought-after Victoria Park community, residents enjoy resort-style amenities including pools, fitness centers, tennis courts, walking trails, playgrounds, and year-round social events. HOA benefits include high-speed internet, irrigation water, and basic cable. Nearby, enjoy golf at Victoria Hills Golf Club and dining at Sparrow’s Grille. Conveniently located just 1 mile from I-4, 2 miles from Publix, Aldi, and TJ Maxx, 5 miles from award-winning downtown DeLand and Stetson University, approximately 25 minutes to the beach, and about an hour to Disney—this home offers the best of Florida living.
Sold for $600,000
$600,000
735 Evening Star Ln, Deland, FL 32724
4beds
3,068sqft
Single Family Residence
Built in 2017
0.26 Acres Lot
$600,500 Zestimate®
$196/sqft
$3,693 Estimated rent
Home value
$600,500
$552,000 - $649,000
$3,693/mo
Zestimate® history
Owner options
List your home for rent
$3,693/mo
Rent Zestimate®
Find your next renter with Zillow Rental Manager. Plus, with online applications, you can quickly screen prospective tenants – for free.
$3,693/mo
Rent Zestimate®
Refinance and save
$4,277/mo
Est. payment
Refinancing to a lower rate could help reduce your monthly payments and save thousands over the life of the loan.
$4,277/mo
Est. payment
Explore your selling options
Work with a Zillow partner agent
Leverage their expertise and Zillow's premium Showcase listings to get your home seen by more buyers.
Get startedList with your own agent
Get your home in front of millions of buyers by listing it on Zillow.
Learn how to do itSell it yourself
Take full control of how buyers see your home on Zillow by listing For Sale by Owner (FSBO).
List your homeWhat's special
Oversized breakfast barSplit-bedroom layoutGranite countertopsElectric heated screened-in poolSoothing waterfall featureExceptional pool homeOpen-concept layout
Zillow last checked:
Listing updated:
Listed by:
Lauren Clifton 386-804-7833,
CHARLES RUTENBERG REALTY ORLANDO 407-622-2122
Bought with:
Joseph Firmin, 3235999
LPT REALTY, LLC
Source: Stellar MLS,MLS#: V4948457 Originating MLS: Orlando Regional
Originating MLS: Orlando Regional
Facts & features
Interior
Bedrooms & bathrooms
- Bedrooms: 4
- Bathrooms: 3
- Full bathrooms: 3
Rooms
- Room types: Attic, Den/Library/Office, Dining Room, Living Room, Great Room, Utility Room
Primary bedroom
- Description: Room7
- Features: Ceiling Fan(s), Walk-In Closet(s)
- Level: First
- Area: 304 Square Feet
- Dimensions: 19x16
Bedroom 2
- Description: Room8
- Features: Ceiling Fan(s), Walk-In Closet(s)
- Level: First
- Area: 132 Square Feet
- Dimensions: 12x11
Bedroom 3
- Description: Room9
- Features: Ceiling Fan(s), Built-in Closet
- Level: First
- Area: 132 Square Feet
- Dimensions: 12x11
Bedroom 4
- Description: Room10
- Features: Ceiling Fan(s), Built-in Closet
- Level: First
- Area: 132 Square Feet
- Dimensions: 12x11
Balcony porch lanai
- Description: Room12
- Level: First
- Area: 720 Square Feet
- Dimensions: 40x18
Balcony porch lanai
- Description: Room11
- Features: Ceiling Fan(s)
- Level: First
- Area: 288 Square Feet
- Dimensions: 24x12
Dinette
- Description: Room3
- Level: First
- Area: 130 Square Feet
- Dimensions: 13x10
Dining room
- Description: Room5
- Level: First
- Area: 154 Square Feet
- Dimensions: 14x11
Great room
- Description: Room1
- Features: Ceiling Fan(s)
- Level: First
- Area: 450 Square Feet
- Dimensions: 25x18
Kitchen
- Description: Room2
- Features: Breakfast Bar, Granite Counters, Pantry
- Level: First
- Area: 140 Square Feet
- Dimensions: 14x10
Living room
- Description: Room4
- Level: First
- Area: 144 Square Feet
- Dimensions: 12x12
Office
- Description: Room6
- Features: Ceiling Fan(s), No Closet
- Level: First
- Area: 192 Square Feet
- Dimensions: 16x12
Heating
- Central, Electric
Cooling
- Central Air
Appliances
- Included: Convection Oven, Dishwasher, Disposal, Microwave, Range, Refrigerator, Tankless Water Heater
- Laundry: Inside, Laundry Room
Features
- Ceiling Fan(s), Eating Space In Kitchen, High Ceilings, Kitchen/Family Room Combo, Open Floorplan, Primary Bedroom Main Floor, Solid Surface Counters, Solid Wood Cabinets, Split Bedroom, Stone Counters, Tray Ceiling(s), Walk-In Closet(s)
- Flooring: Ceramic Tile, Luxury Vinyl
- Doors: French Doors, Sliding Doors
- Has fireplace: No
Interior area
- Total structure area: 3,995
- Total interior livable area: 3,068 sqft
Property
Parking
- Total spaces: 3
- Parking features: Garage Door Opener, Oversized
- Attached garage spaces: 3
- Details: Garage Dimensions: 29X20
Features
- Levels: One
- Stories: 1
- Patio & porch: Covered, Front Porch, Patio, Rear Porch, Screened
- Exterior features: Irrigation System, Lighting, Rain Gutters, Sidewalk
- Has private pool: Yes
- Pool features: Heated, In Ground, Salt Water, Screen Enclosure
- Fencing: Fenced,Other
Lot
- Size: 0.26 Acres
- Features: Cul-De-Sac, City Lot, Oversized Lot, Sidewalk
- Residential vegetation: Trees/Landscaped
Details
- Parcel number: 26173007000980
- Zoning: RES
- Special conditions: None
Construction
Type & style
- Home type: SingleFamily
- Architectural style: Contemporary,Ranch
- Property subtype: Single Family Residence
Materials
- Block, Stone, Stucco
- Foundation: Slab
- Roof: Shingle
Condition
- New construction: No
- Year built: 2017
Details
- Builder model: OXFORD
- Builder name: DR Horton
Utilities & green energy
- Sewer: Public Sewer
- Water: Public
- Utilities for property: BB/HS Internet Available, Electricity Connected, Fire Hydrant, Natural Gas Connected, Public, Sewer Connected, Sprinkler Recycled, Street Lights, Underground Utilities, Water Connected
Green energy
- Energy efficient items: HVAC, Insulation, Thermostat
- Indoor air quality: Ventilation
- Water conservation: Irrigation-Reclaimed Water
Community & HOA
Community
- Features: Association Recreation - Owned, Clubhouse, Deed Restrictions, Fitness Center, Golf, Irrigation-Reclaimed Water, Park, Playground, Pool, Restaurant, Sidewalks, Tennis Court(s)
- Security: Closed Circuit Camera(s), Security Lights, Security System Owned, Smoke Detector(s)
- Pet fee: $0 monthly
- Subdivision: VICTORIA PARK INC 5 NW / VICTORIA TRAILS
HOA
- Has HOA: Yes
- Amenities included: Basketball Court, Cable TV, Clubhouse, Fitness Center, Golf Course, Park, Pickleball Court(s), Playground, Pool, Recreation Facilities, Tennis Court(s), Trail(s)
- Services included: Cable TV, Community Pool, Internet, Manager, Other, Recreational Facilities
- HOA fee: $210 monthly
- HOA name: LELAND MANAGEMENT LIFESTYLE
- HOA phone: 386-310-2813
Location
- Region: Deland
Financial & listing details
- Price per square foot: $196/sqft
- Tax assessed value: $470,014
- Annual tax amount: $7,687
- Date on market: 4/14/2026
- Cumulative days on market: 23 days
- Listing terms: Cash,Conventional,FHA,VA Loan
- Ownership: Fee Simple
- Total actual rent: 0
- Electric utility on property: Yes
- Road surface type: Paved
Price history
| Date | Event | Price |
|---|---|---|
| 6/15/2026 | Sold | $600,000-1.6%$196/sqft |
Source:  Stellar MLS #V4948457 Report a problem Stellar MLS #V4948457 Report a problem | ||
| 5/7/2026 | Pending sale | $610,000$199/sqft |
Source: Stellar MLS #V4948457 Report a problem | ||
| 4/14/2026 | Listed for sale | $610,000-0.8%$199/sqft |
Source: Stellar MLS #V4948457 Report a problem | ||
| 1/16/2024 | Sold | $615,000-1.6%$200/sqft |
Source: Stellar MLS #O6156967 Report a problem | ||
| 12/10/2023 | Pending sale | $624,900$204/sqft |
Source: Stellar MLS #O6156967 Report a problem | ||
| 11/14/2023 | Listed for sale | $624,900+95.3%$204/sqft |
Source: Stellar MLS #O6156967 Report a problem | ||
| 5/2/2019 | Sold | $320,000-5.9%$104/sqft |
Source: Public Record Report a problem | ||
| 9/6/2018 | Listing removed | $339,900$111/sqft |
Source: COLDWELL BANKER RESIDENTIAL RE #O5564142 Report a problem | ||
| 6/19/2018 | Price change | $339,900+0.3%$111/sqft |
Source: COLDWELL BANKER RESIDENTIAL RE #O5564142 Report a problem | ||
| 6/15/2018 | Listed for sale | $338,735+7.5%$110/sqft |
Source: COLDWELL BANKER RESIDENTIAL RE #O5564142 Report a problem | ||
| 5/22/2017 | Sold | $315,000$103/sqft |
Source: Public Record Report a problem | ||
Public tax history
| Year | Property taxes | Tax assessment |
|---|---|---|
| 2025 | -- | $470,014 +2.7% |
| 2024 | -- | $457,658 +7.6% |
| 2023 | $8,400 +8.7% | $425,247 +10% |
| 2022 | $7,730 | $386,588 +20.1% |
| 2021 | -- | $321,809 +8.5% |
| 2020 | $6,111 | $296,580 +22.7% |
| 2019 | $6,111 +42.4% | $241,808 +1.9% |
| 2018 | $4,293 -1.8% | $237,299 +691% |
| 2017 | $4,373 +525.1% | $30,000 +394% |
| 2016 | $700 | $6,073 |
Find assessor info on the county website
Neighborhood: 32724
Nearby homes
- $498,3004 bd3 ba3k sqft735 Evening Star Lane, Deland, FL 32724Off Market
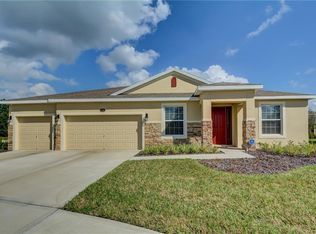
- $450,5004 bd3 ba2.3k sqft731 Evening Star Ln, Deland, FL 32724Off Market
- $424,4004 bd3 ba3k sqft752 E Victoria Trails Blvd, Deland, FL 32724Off Market
- $490,1004 bd3 ba3k sqft727 Evening Star Ln, Deland, FL 32724Off Market
- $359,3004 bd2 ba2k sqft748 E Victoria Trails Blvd, Deland, FL 32724Off Market
- $472,1004 bd3 ba2.7k sqft740 Evening Star Ln, Deland, FL 32724Off Market
- $415,7004 bd2 ba2.4k sqft736 Evening Star Ln, Deland, FL 32724Off Market
- $461,6004 bd3 ba2.7k sqft723 Evening Star Ln, Deland, FL 32724Off Market
Nearby schools
GreatSchools rating
- 5/10Freedom Elementary SchoolGrades: PK-5Distance: 0.6 mi
- 4/10Deland Middle SchoolGrades: 6-8Distance: 2 mi
- 6/10Deland High SchoolGrades: PK,9-12Distance: 3.1 mi
Schools provided by the listing agent
- Elementary: Freedom Elem
- Middle: Deland Middle
- High: Deland High
Source: Stellar MLS. This data may not be complete. We recommend contacting the local school district to confirm school assignments for this home.
Get a cash offer in 3 minutes
Find out how much your home could sell for in as little as 3 minutes with a no-obligation cash offer.
Estimated market value
$600,500
Get a cash offer in 3 minutes
Find out how much your home could sell for in as little as 3 minutes with a no-obligation cash offer.
Estimated market value
$600,500
- Florida
- Volusia County
- Deland
- 32724
- 735 Evening Star Ln
Nearby cities
Nearby zip codes
Other Deland Topics
