Skip main navigation
Sold for $391,000
  • $391,000

    735 Fieldview Dr, Grand Ledge, MI 48837

    3beds
    2,177sqft
    Single Family Residence
    Built in 1998
    0.37 Acres Lot
    $405,800 Zestimate®
    $180/sqft
    $2,574 Estimated rent

    Home value

    $405,800

    $333,000 - $491,000

    $2,574/mo

    Zestimate® history
    Loading
    Loading...

    Owner options

    List your home for rent

    $2,574/mo

    Rent Zestimate®

    Find your next renter with Zillow Rental Manager. Plus, with online applications, you can quickly screen prospective tenants – for free.

    Learn more

    $2,574/mo

    Rent Zestimate®

    Refinance and save

    $2,526/mo

    Est. payment

    Refinancing to a lower rate could help reduce your monthly payments and save thousands over the life of the loan.

    See today's rates

    $2,526/mo

    Est. payment

    Explore your selling options

    Work with a Zillow partner agent

    Leverage their expertise and Zillow's premium Showcase listings to get your home seen by more buyers.

    Get started

    List with your own agent

    Get your home in front of millions of buyers by listing it on Zillow.

    Learn how to do it

    Sell it yourself

    Take full control of how buyers see your home on Zillow by listing For Sale by Owner (FSBO).

    List your home

    What's special

    Gas fireplaceFinished basementGranite countertopsPull-out shelvesStunning kitchenCharming amish-built shedSoft-close cabinetry
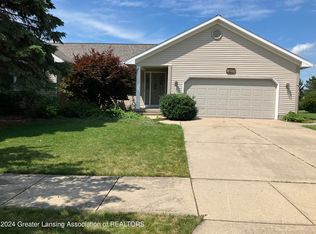
    Welcome to a home that feels like a warm embrace—where classic charm meets flawless updates in every corner. This beautifully remodeled retreat is move-in ready and waiting to impress. Step inside to discover a stunning kitchen, thoughtfully redesigned with granite countertops, soft-close cabinetry, pull-out shelves, and under-cabinet lighting that adds just the right touch of ambiance. Every bathroom has been tastefully updated, including the primary ensuite. Upstairs, convenience reigns with a second-floor laundry, while downstairs, a finished basement offers extra space to gather, unwind, or create. Cozy up by the gas fireplace in the inviting living room, where the home's ''Pottery Barn'' aesthetic shines—effortlessly stylish, warm, and welcoming. Practical updates include a high-efficiency furnace and water heater, a new roof, and updated appliances, ensuring peace of mind for years to come. And let's not forget the charming Amish-built shed, offering both storage and character to the outdoor space. This isn't just a house; it's a place to call home. Schedule your private tour today and experience the beauty and comfort for yourself!

    Zillow last checked:

    Listing updated:

    Listed by:

    Rooted Real Estate Of Greater Lansing 517-258-1345,

    RE/MAX Real Estate Professionals,

    Maggie Gerich 517-303-0527,

    RE/MAX Real Estate Professionals

    Bought with:

    Lynne VanDeventer, 6501128440

    Coldwell Banker Professionals -Okemos

    Source: Greater Lansing AOR,MLS#: 287038MLS Logo

    Facts & features

    Interior

    Bedrooms & bathrooms
    • Bedrooms: 3
    • Bathrooms: 3
    • Full bathrooms: 2
    • 1/2 bathrooms: 1
    Primary bedroom
    • Level: Second
    • Area: 148.59 Square Feet
    • Dimensions: 12.7 x 11.7
    Bedroom 2
    • Level: Second
    • Area: 136.73 Square Feet
    • Dimensions: 12.1 x 11.3
    Bedroom 3
    • Level: Second
    • Area: 160.46 Square Feet
    • Dimensions: 14.2 x 11.3
    Dining room
    • Description: Combo w/Kitchen
    • Level: First
    • Area: 1 Square Feet
    • Dimensions: 1 x 1
    Family room
    • Level: Basement
    • Area: 741.66 Square Feet
    • Dimensions: 28.2 x 26.3
    Kitchen
    • Level: First
    • Area: 307.44 Square Feet
    • Dimensions: 24.4 x 12.6
    Living room
    • Level: First
    • Area: 334.41 Square Feet
    • Dimensions: 23.7 x 14.11
    Heating
    • Forced Air, Natural Gas
    Cooling
    • Central Air
    Appliances
    • Included: Disposal, Ice Maker, Range Hood, Stainless Steel Appliance(s), Water Heater, Water Softener, Washer, Refrigerator, Range, Oven, Dryer, Dishwasher
    • Laundry: Upper Level
    Features
    • Ceiling Fan(s), Double Closet, Granite Counters, High Speed Internet, Pantry, Storage
    • Basement: Finished,Full
    • Number of fireplaces: 1
    • Fireplace features: Gas Log, Living Room
    Interior area
    • Total structure area: 2,366
    • Total interior livable area: 2,177 sqft
    • Finished area above ground: 1,602
    • Finished area below ground: 575

    Property

    Parking
    • Total spaces: 2
    • Parking features: Attached, Driveway, Garage, Garage Door Opener, Water
    • Attached garage spaces: 2
    • Has uncovered spaces: Yes
    Features
    • Levels: Two
    • Stories: 2
    • Patio & porch: Deck, Porch
    Lot
    • Size: 0.37 Acres
    • Dimensions: 75 x 212.37
    Details
    • Additional structures: Shed(s)
    • Foundation area: 764
    • Parcel number: 40008900008000
    • Zoning description: Zoning

    Construction

    Type & style
    • Home type: SingleFamily
    • Property subtype: Single Family Residence
    Materials
    • Vinyl Siding
    Condition
    • Year built: 1998

    Utilities & green energy

    • Sewer: Public Sewer
    • Water: Public

    Community & neighborhood

    Location
    • Region: Grand Ledge
    • Subdivision: Woodview Estates

    Other

    Other facts
    • Listing terms: VA Loan,Cash,Conventional,FHA,MSHDA

    Price history

    DateEventPrice
    5/9/2025Sold$391,000-1%$180/sqft
    Source: Greater Lansing AOR #287038 Report a problem
    4/17/2025Pending sale$395,000$181/sqft
    Source: Greater Lansing AOR #287038 Report a problem
    4/2/2025Contingent$395,000$181/sqft
    Source: Greater Lansing AOR #287038 Report a problem
    3/31/2025Listed for sale$395,000$181/sqft
    Source: Greater Lansing AOR #287038 Report a problem

    Public tax history

    YearProperty taxesTax assessment
    2025$5,115 $143,100 +7%
    2024-- $133,800 +19.6%
    2021$8,316 +111.8%$111,900 +3.6%
    2020$3,926 $108,000 +5.1%
    2019$3,926 $102,730 +9.4%
    2018-- $93,900 +0.6%
    2017-- $93,300 +10%
    2016-- $84,800 +1.8%
    2015-- $83,300 +5.3%
    2014-- $79,100 +0.8%
    2013-- $78,500 -3.6%
    2011-- $81,400 -0.2%
    2010-- $81,600 -7.2%
    2009-- $87,900 -6.8%
    2008-- $94,280 -2%
    2007-- $96,220 +8.1%
    2006-- $88,990 +8.2%
    2005-- $82,230 +1.4%
    2004-- $81,120 +12.7%
    2002-- $71,950 +12.6%
    2001-- $63,880

    Find assessor info on the county website

    Neighborhood: 48837

    Nearby schools

    GreatSchools rating
    Schools provided by the listing agent
    • High: Grand Ledge

    Source: Greater Lansing AOR. This data may not be complete. We recommend contacting the local school district to confirm school assignments for this home.

    Get a cash offer in 3 minutes
    Find out how much your home could sell for in as little as 3 minutes with a no-obligation cash offer.
    Estimated market value
    $405,800
    Get a cash offer in 3 minutes
    Find out how much your home could sell for in as little as 3 minutes with a no-obligation cash offer.
    Estimated market value
    $405,800