Skip main navigation
Off market
  • $527,300

    735 Forest Shade Dr, Crestline, CA 92325

    3beds
    2,477sqft
    SingleFamily
    Built in 1949
    9,365 Square Feet Lot
    $527,300 Zestimate®
    $213/sqft
    $2,802 Estimated rent

    Home value

    $527,300

    $480,000 - $580,000

    $2,802/mo

    Zestimate® history
    Loading
    Loading...

    Owner options

    List your home for rent

    $2,802/mo

    Rent Zestimate®

    Find your next renter with Zillow Rental Manager. Plus, with online applications, you can quickly screen prospective tenants – for free.

    Learn more

    $2,802/mo

    Rent Zestimate®

    Refinance and save

    $3,326/mo

    Est. payment

    Refinancing to a lower rate could help reduce your monthly payments and save thousands over the life of the loan.

    See today's rates

    $3,326/mo

    Est. payment

    Explore your selling options

    Work with a Zillow partner agent

    Leverage their expertise and Zillow's premium Showcase listings to get your home seen by more buyers.

    Get started

    List with your own agent

    Get your home in front of millions of buyers by listing it on Zillow.

    Learn how to do it

    Sell it yourself

    Take full control of how buyers see your home on Zillow by listing For Sale by Owner (FSBO).

    List your home

    What's special

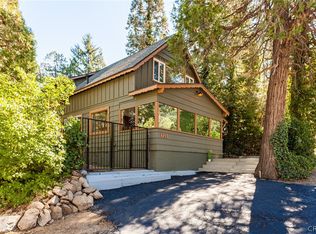
    Beautifully Redone Home in Crestline.....Come see this beautiful, newly remodeled, two-story home on a large lot. Featuring 3 bedrooms and 2.5 bathrooms, this home is quite large...nearly 2400 square feet (per county records). There is generous parking on the brand new concrete-paver driveway as well as additional room for an RV, or a yard! Located within walking distance of Lake Gregory Regional Park and the town of Crestline. The kitchen is to die for! Mahogany cabinetry, Brazilian granite countertops, brand new stainless steel appliances, walk-in pantry and a huge dining area. Off the kitchen is a mud room and also a laundry room complete with sink and washer and dryer. The upstairs master bedroom has dual-sinks, large shower, marble flooring, and an oversize whirlpool tub. Two other bedrooms and another bathroom are also on this upstairs level. Gorgeous living room with the original brick fireplace, high ceilings with can lights and fans, and a rich, dark, hand-scraped mahogany floor. Tumbled travertine floors in kitchen and bathroom. Just about everything in this house has been replaced and/or upgraded. New cement-board siding, new composition shingle roof, new insulation, new PEX plumbing, new wiring and electrical panel, new central heating and A/C, new dual-paned windows, new tank-less water heater, and much, much more. The permit has been finalized and all plans, permits, etc, are available for viewing. This exceptional, meticulously re-constructed property will astound you with its quality and beauty. A 2 story 24 x30 garage was built in 2015.

    This property is off market, which means it's not currently listed for sale or rent on Zillow. This may be different from what's available on other websites or public sources.
    Facts & features

    Interior

    Bedrooms & bathrooms
    • Bedrooms: 3
    • Bathrooms: 3
    • Full bathrooms: 2
    • 3/4 bathrooms: 1
    Heating
    • Forced air, Gas
    Cooling
    • Central
    Appliances
    • Included: Dishwasher, Dryer, Garbage disposal, Microwave, Range / Oven, Refrigerator, Washer
    Features
    • Flooring: Carpet, Hardwood
    • Has fireplace: Yes
    Interior area
    • Total interior livable area: 2,477 sqft

    Property

    Parking
    • Total spaces: 12
    • Parking features: Garage - Detached
    Features
    • Exterior features: Cement / Concrete
    • Has view: Yes
    • View description: Territorial
    Lot
    • Size: 9,365 Square Feet
    Details
    • Parcel number: 0338283120000

    Construction

    Type & style
    • Home type: SingleFamily
    Materials
    • wood frame
    • Roof: Composition
    Condition
    • Year built: 1949

    Community & HOA

    Location
    • Region: Crestline

    Financial & listing details

    • Price per square foot: $213/sqft
    • Tax assessed value: $345,497
    • Annual tax amount: $4,448

    Price history

    DateEventPrice
    7/5/2012Sold$232,500-13.6%$94/sqft
    Source: Public Record Report a problem
    12/9/2011Listing removed$269,000$109/sqft
    Source: Mountain Country Realty - Lake Arrowhead #2111464 Report a problem
    10/28/2011Listed for sale$269,000+124.2%$109/sqft
    Source: Mountain Country Realty - Lake Arrowhead #2111464 Report a problem
    10/30/2008Sold$120,000-25.4%$48/sqft
    Source: Public Record Report a problem
    7/17/2008Sold$160,909-60.4%$65/sqft
    Source: Public Record Report a problem
    10/31/2006Sold$406,000$164/sqft
    Source: Public Record Report a problem

    Public tax history

    YearProperty taxesTax assessment
    2025$4,448 +3.7%$345,497 +2%
    2024$4,288 +1.3%$338,722 +2%
    2023$4,234 +2.1%$332,081 +2%
    2022$4,148 +1.2%$325,569 +2%
    2021$4,098 +0.1%$319,185 +1%
    2020$4,094 +2.6%$315,913 +2%
    2019$3,992 +9.3%$309,719 +2%
    2018$3,652 +1.9%$303,646 +2%
    2017$3,584 $297,692 +2%
    2016$3,584 +3.2%$291,855 +22.5%
    2015$3,471 +20.7%$238,222 +2%
    2014$2,876 $233,556
    Find assessor info on the county website

    Neighborhood: 92325

    Nearby schools

    GreatSchools rating
    Get a cash offer in 3 minutes
    Find out how much your home could sell for in as little as 3 minutes with a no-obligation cash offer.
    Estimated market value
    $527,300
    Get a cash offer in 3 minutes
    Find out how much your home could sell for in as little as 3 minutes with a no-obligation cash offer.
    Estimated market value
    $527,300