Rarely available gem in the heart of Winnetka. Main floor has dining room, living room with gas fireplace, den and powder room. Second floor has primary bedroom with attached bath along with three additional bedrooms and another full bath. Laundry room, bonus room and half bath in the basement. Detached garage. Good sized backyard. Recent improvements include copper pipes to the street, side yard cedar fence, refrigerator, chimney liner, Unico A/C upgrade & A/C compressor. Unbeatable location, steps to restaurants, shops, metra and more!
Closed
Street View
$1,175,000
735 Foxdale Ave, Winnetka, IL 60093
4beds
2,100sqft
Single Family Residence
Built in 1923
-- sqft lot
$1,250,100 Zestimate®
$560/sqft
$5,759 Estimated rent
Home value
$1,250,100
$1.19M - $1.33M
$5,759/mo
Zestimate® history
Owner options
List your home for rent
$5,759/mo
Rent Zestimate®
Find your next renter with Zillow Rental Manager. Plus, with online applications, you can quickly screen prospective tenants – for free.
$5,759/mo
Rent Zestimate®
Refinance and save
$6,916/mo
Est. payment
Refinancing to a lower rate could help reduce your monthly payments and save thousands over the life of the loan.
$6,916/mo
Est. payment
Explore your selling options
Work with a Zillow partner agent
Leverage their expertise and Zillow's premium Showcase listings to get your home seen by more buyers.
Get startedList with your own agent
Get your home in front of millions of buyers by listing it on Zillow.
Learn how to do itSell it yourself
Take full control of how buyers see your home on Zillow by listing For Sale by Owner (FSBO).
List your homeWhat's special
Zillow last checked:
Listing updated:
Listed by:
Phil Ciccarelli 847-510-5000,
Berkshire Hathaway HomeServices Chicago
Bought with:
Margaret Murphy Burton
@properties Christie's International Real Estate
Source: MRED as distributed by MLS GRID,MLS#: 12541890
Facts & features
Interior
Bedrooms & bathrooms
- Bedrooms: 4
- Bathrooms: 4
- Full bathrooms: 2
- 1/2 bathrooms: 2
Rooms
- Room types: No additional rooms
Primary bedroom
- Features: Bathroom (Full)
- Level: Second
- Area: 156 Square Feet
- Dimensions: 13X12
Bedroom 2
- Level: Second
- Area: 169 Square Feet
- Dimensions: 13X13
Bedroom 3
- Level: Second
- Area: 120 Square Feet
- Dimensions: 12X10
Bedroom 4
- Level: Second
- Area: 100 Square Feet
- Dimensions: 10X10
Dining room
- Level: Main
- Area: 182 Square Feet
- Dimensions: 14X13
Family room
- Level: Main
- Area: 110 Square Feet
- Dimensions: 11X10
Kitchen
- Level: Main
- Area: 168 Square Feet
- Dimensions: 14X12
Laundry
- Level: Basement
- Area: 135 Square Feet
- Dimensions: 15X9
Living room
- Level: Main
- Area: 350 Square Feet
- Dimensions: 25X14
Heating
- Steam, Radiator(s)
Cooling
- Central Air, Small Duct High Velocity
Features
- Basement: Partially Finished,Full
Interior area
- Total structure area: 0
- Total interior livable area: 2,100 sqft
Property
Parking
- Total spaces: 1
- Parking features: Yes, Garage Owned, Detached, Garage
- Garage spaces: 1
Accessibility
- Accessibility features: No Disability Access
Features
- Stories: 2
Lot
- Dimensions: 149.9x50x150x49.9
Details
- Parcel number: 05174140030000
- Special conditions: List Broker Must Accompany
Construction
Type & style
- Home type: SingleFamily
- Property subtype: Single Family Residence
Materials
- Brick
Condition
- New construction: No
- Year built: 1923
- Major remodel year: 2015
Utilities & green energy
- Sewer: Public Sewer
- Water: Lake Michigan
Community & HOA
HOA
- Services included: None
Location
- Region: Winnetka
Financial & listing details
- Price per square foot: $560/sqft
- Tax assessed value: $787,870
- Annual tax amount: $17,567
- Date on market: 4/22/2026
- Listing terms: Conventional
- Ownership: Fee Simple
Price history
| Date | Event | Price |
|---|---|---|
| 4/22/2026 | Sold | $1,175,000+238.6%$560/sqft |
Source:  MRED as distributed by MLS GRID #12541890 Report a problem MRED as distributed by MLS GRID #12541890 Report a problem | ||
| 7/17/1990 | Sold | $347,000$165/sqft |
Source: Agent Provided Report a problem | ||
Public tax history
| Year | Property taxes | Tax assessment |
|---|---|---|
| 2024 | $17,568 +4.1% | $78,787 +0% |
| 2023 | $16,882 +6.5% | $78,786 |
| 2022 | $15,852 +9.3% | $78,786 +27.3% |
| 2021 | $14,501 +0.9% | $61,870 |
| 2020 | $14,375 +0.9% | $61,870 -8% |
| 2019 | $14,243 +8% | $67,250 +9.9% |
| 2018 | $13,190 -0.4% | $61,174 -3% |
| 2017 | $13,245 +1.8% | $63,055 |
| 2016 | $13,012 +16.1% | $63,055 +26% |
| 2015 | $11,208 +2% | $50,052 |
| 2014 | $10,990 -3.5% | $50,052 -4.2% |
| 2013 | $11,389 -7.5% | $52,225 -11.2% |
| 2012 | $12,316 +4.1% | $58,834 |
| 2011 | $11,826 +2.8% | $58,834 |
| 2010 | $11,507 -11% | $58,834 -26.5% |
| 2009 | $12,927 +7.5% | $80,030 -5% |
| 2008 | $12,020 +7.8% | $84,242 |
| 2007 | $11,149 +2.4% | $84,242 +32.5% |
| 2006 | $10,891 +8.1% | $63,599 |
| 2005 | $10,072 +3.9% | $63,599 |
| 2004 | $9,690 -8.4% | $63,599 +14.6% |
| 2003 | $10,576 +7.9% | $55,518 |
| 2002 | $9,803 +19.2% | $55,518 |
| 2001 | $8,226 +3% | $55,518 +24.7% |
| 2000 | $7,988 +7.5% | $44,511 |
| 1999 | $7,428 | $44,511 |
Find assessor info on the county website
Neighborhood: 60093
Nearby homes
- $1,026,5003 bd1 ba1.6k sqft739 Foxdale Ave, Winnetka, IL 60093Off Market
- $1,291,7004 bd1 ba2.1k sqft731 Foxdale Ave, Winnetka, IL 60093Off Market
- $1,435,6004 bd3 ba2.1k sqft727 Foxdale Ave, Winnetka, IL 60093Off Market
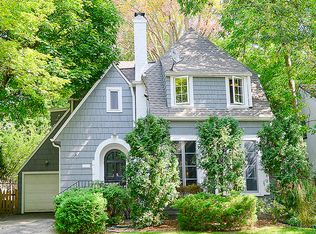
- $1,369,2004 bd3 ba2.2k sqft860 Summit St, Winnetka, IL 60093Off Market
- $1,308,9004 bd2 ba2k sqft723 Foxdale Ave, Winnetka, IL 60093Off Market
- $2,119,4005 bd5 ba4k sqft752 Lincoln Ave, Winnetka, IL 60093Off Market
- $1,961,4005 bd5 ba3k sqft744 Lincoln Ave, Winnetka, IL 60093Off Market
- $2,240,9005 bd5 ba2.8k sqft756 Lincoln Ave, Winnetka, IL 60093Off Market
Nearby schools
GreatSchools rating
- 8/10The Skokie SchoolGrades: 5-6Distance: 0.7 mi
- 8/10Carleton W Washburne SchoolGrades: 7-8Distance: 0.8 mi
- 8/10New Trier Township High School WinnetkaGrades: 10-12Distance: 1.5 mi
Schools provided by the listing agent
- Elementary: Greeley Elementary School
- Middle: Carleton W Washburne School
- High: New Trier Twp H.S. Northfield/Wi
- District: 36
Source: MRED as distributed by MLS GRID. This data may not be complete. We recommend contacting the local school district to confirm school assignments for this home.
Get a cash offer in 3 minutes
Find out how much your home could sell for in as little as 3 minutes with a no-obligation cash offer.
Estimated market value
$1,250,100
Get a cash offer in 3 minutes
Find out how much your home could sell for in as little as 3 minutes with a no-obligation cash offer.
Estimated market value
$1,250,100
- Illinois
- Cook County
- Winnetka
- 60093
- 735 Foxdale Ave
