Don't miss this spacious 1,600-square-foot, 3-bedroom, 2-bath home featuring a full basement and detached oversized one-car garage, conveniently located in a desirable area of West Deptford Township. Originally renovated in 2002, this home offers much more living space than it appears from the street—the second-floor addition creates a surprisingly spacious and functional floor plan. From the moment you arrive, you'll appreciate the maintenance-free vinyl-sided exterior, oversized four-car driveway, and detached block garage located at the rear of the property. Step inside through the welcoming sunroom/den featuring double-pane vinyl replacement windows, which were installed during the 2002 renovation and continue throughout most of the home. This bright and inviting space opens into the spacious living room, creating a comfortable area for relaxing or entertaining. The adjoining dining room flows into the open kitchen, featuring oak cabinetry, ample counter space, pendant lighting, a cozy breakfast bar, and all existing appliances. The open layout is ideal for everyday living as well as hosting family gatherings and holiday celebrations. A desirable first-floor bedroom and adjacent full bathroom provide the convenience of one-floor living, making this home an excellent option for guests or anyone looking to minimize stairs. Another standout feature is the oversized 9' x 4' walk-in pantry / storage closet complete with built-in wire shelving, offering exceptional storage space rarely found in homes of this size. The second-floor features two additional spacious bedrooms and a second full bathroom. The primary suite includes a walk-in closet with wire shelving plus an impressive 11' x 11' sitting room that can easily serve as a private home office, nursery, reading room, or an enormous second walk-in closet. A private door connects the primary bedroom directly to the second-floor bathroom for added convenience. The second bedroom is generously sized and features a large double closet. The updated hall bathroom includes an upgraded vanity with marble countertop, one-piece tub/shower surround, and dual access from both the hallway and the primary bedroom. A deep linen closet in the hallway provides even more storage. The full basement, located beneath most of the home, offers outstanding storage and future possibilities. This space includes laundry hookups with the existing washer and dryer, 150-amp electrical service with updated wiring, a gas HVAC system that has been serviced annually, an approximately eight-year-old high-efficiency gas hot water heater, replacement windows, and a convenient Bilco-style exterior access door leading to the backyard. Step outside to the fenced backyard featuring a patio with retractable awning, creating the perfect place to enjoy your morning coffee or host summer barbecues. Additional exterior features include the detached oversized one-car garage with its own electrical subpanel, overhead lighting, side entry door, loft storage, and exterior floodlights, as well as a separate 14' x 10' aluminum storage shed for even more storage space. Conveniently located near local schools, the Riverwinds Community Center, shopping centers, restaurants, movie theaters, and everyday conveniences. Commuters will appreciate the easy access to Routes 45, 55, and I-295, placing Philadelphia within approximately 10 minutes, Delaware within 25 minutes, and the Jersey Shore within about an hour. For additional peace of mind, the seller is including a **One-year home warranty **and **Will provide the Certificate of Occupancy for the buyer's move-in**. The property is being sold in its current condition, and the seller does not wish to make additional repairs. With its spacious floor plan, abundant storage, desirable location, and exceptional value, this home is ready for its next owner. Schedule your private showing today before this opportunity is gone!
Sold for $326,000
$326,000
735 Frances Ave, Woodbury, NJ 08096
3beds
3,226sqft
Single Family Residence
Built in 1930
7,536 Square Feet Lot
$327,400 Zestimate®
$101/sqft
$3,009 Estimated rent
Home value
$327,400
$301,000 - $357,000
$3,009/mo
Zestimate® history
Owner options
List your home for rent
$3,009/mo
Rent Zestimate®
Find your next renter with Zillow Rental Manager. Plus, with online applications, you can quickly screen prospective tenants – for free.
$3,009/mo
Rent Zestimate®
Refinance and save
$2,477/mo
Est. payment
Refinancing to a lower rate could help reduce your monthly payments and save thousands over the life of the loan.
$2,477/mo
Est. payment
Explore your selling options
Work with a Zillow partner agent
Leverage their expertise and Zillow's premium Showcase listings to get your home seen by more buyers.
Get startedList with your own agent
Get your home in front of millions of buyers by listing it on Zillow.
Learn how to do itSell it yourself
Take full control of how buyers see your home on Zillow by listing For Sale by Owner (FSBO).
List your homeWhat's special
Open kitchenDetached oversized one-car garageDouble-pane vinyl replacement windowsDesirable first-floor bedroomTwo additional spacious bedroomsMaintenance-free vinyl-sided exteriorAbundant storage
Zillow last checked:
Listing updated:
Listed by:
Ron Bruce 609-221-4961,
BHHS Fox & Roach-Mullica Hill South
Bought with:
Todd Hahn, 18042
RE/MAX Preferred - Mullica Hill
Source: Bright MLS,MLS#: NJGL2076204
Facts & features
Interior
Bedrooms & bathrooms
- Bedrooms: 3
- Bathrooms: 2
- Full bathrooms: 2
- Main level bathrooms: 1
- Main level bedrooms: 1
Rooms
- Room types: Living Room, Dining Room, Primary Bedroom, Sitting Room, Bedroom 2, Bedroom 3, Kitchen, Sun/Florida Room, Storage Room, Full Bath
Primary bedroom
- Features: Walk-In Closet(s)
- Level: Upper
- Area: 160 Square Feet
- Dimensions: 10 X 16
Bedroom 2
- Level: Upper
- Area: 104 Square Feet
- Dimensions: 8 X 13
Bedroom 3
- Level: Main
- Area: 126 Square Feet
- Dimensions: 9 X 14
Dining room
- Level: Main
- Area: 156 Square Feet
- Dimensions: 12 X 13
Other
- Features: Bathroom - Tub Shower
- Level: Main
- Area: 60 Square Feet
- Dimensions: 6 X 10
Other
- Features: Bathroom - Tub Shower
- Level: Upper
- Area: 64 Square Feet
- Dimensions: 8 X 8
Kitchen
- Level: Main
- Area: 90 Square Feet
- Dimensions: 9 X 10
Living room
- Level: Main
- Area: 264 Square Feet
- Dimensions: 12 X 22
Sitting room
- Level: Upper
- Area: 121 Square Feet
- Dimensions: 11 X 11
Storage room
- Level: Main
- Area: 36 Square Feet
- Dimensions: 4 X 9
Other
- Level: Main
- Area: 102 Square Feet
- Dimensions: 6 X 17
Heating
- Forced Air, Natural Gas
Cooling
- Central Air, Electric
Appliances
- Included: Disposal, Dryer, Oven/Range - Gas, Refrigerator, Washer, Water Heater, Gas Water Heater
- Laundry: In Basement
Features
- Bathroom - Tub Shower, Ceiling Fan(s), Entry Level Bedroom, Formal/Separate Dining Room, Walk-In Closet(s), Kitchen - Efficiency, Dry Wall
- Flooring: Carpet, Vinyl
- Windows: Double Pane Windows, Replacement, Vinyl Clad
- Basement: Sump Pump,Unfinished,Walk-Out Access
- Has fireplace: No
Interior area
- Total structure area: 3,226
- Total interior livable area: 3,226 sqft
- Finished area above ground: 1,613
- Finished area below ground: 1,613
Property
Parking
- Total spaces: 5
- Parking features: Garage Faces Front, Oversized, Concrete, Detached, Driveway
- Garage spaces: 1
- Uncovered spaces: 4
- Details: Garage Sqft: 308
Accessibility
- Accessibility features: None
Features
- Levels: Two
- Stories: 2
- Patio & porch: Patio
- Exterior features: Awning(s), Flood Lights
- Pool features: None
- Fencing: Chain Link,Vinyl,Wood
- Has view: Yes
- View description: Garden
- Frontage length: Road Frontage: 43
Lot
- Size: 7,536 Square Feet
- Dimensions: 43 x 175
- Features: Front Yard, Rear Yard, SideYard(s), Middle Of Block, Unknown Soil Type
Details
- Additional structures: Above Grade, Below Grade
- Parcel number: 200019400016
- Zoning: RESIDENTIAL
- Special conditions: Standard
- Other equipment: Negotiable
Construction
Type & style
- Home type: SingleFamily
- Architectural style: Bungalow,Colonial
- Property subtype: Single Family Residence
Materials
- Frame, Vinyl Siding
- Foundation: Block
- Roof: Pitched,Shingle
Condition
- Good
- New construction: No
- Year built: 1930
- Major remodel year: 2002
Utilities & green energy
- Electric: 150 Amps, Circuit Breakers
- Sewer: Public Sewer
- Water: Public
- Utilities for property: Above Ground
Community & HOA
Community
- Subdivision: None Available
HOA
- Has HOA: No
Location
- Region: Woodbury
- Municipality: WEST DEPTFORD TWP
Financial & listing details
- Price per square foot: $101/sqft
- Tax assessed value: $302,700
- Annual tax amount: $5,990
- Date on market: 7/22/2026
- Listing agreement: Exclusive Right To Sell
- Listing terms: Cash,Conventional
- Inclusions: Gas Range, Refrigerator, Counter Microwave, Washer, Dryer, Garage Cabinets And Work Bench., Built In Microwave "as-is"
- Exclusions: Freezer In Garage
- Ownership: Fee Simple
- Road surface type: Black Top
Price history
| Date | Event | Price |
|---|---|---|
| 8/27/2026 | Sold | $326,000+8.7%$101/sqft |
Source:  Bright MLS #NJGL2076204 Report a problem Bright MLS #NJGL2076204 Report a problem | ||
| 8/3/2026 | Pending sale | $300,000$93/sqft |
Source: Bright MLS #NJGL2076204 Report a problem | ||
| 7/29/2026 | Listing removed | $300,000$93/sqft |
Source: Bright MLS #NJGL2076204 Report a problem | ||
| 7/22/2026 | Listed for sale | $300,000+125.6%$93/sqft |
Source: Bright MLS #NJGL2076204 Report a problem | ||
| 2/13/2002 | Sold | $133,000+518.6%$41/sqft |
Source: Public Record Report a problem | ||
| 8/25/1999 | Sold | $21,500$7/sqft |
Source: Public Record Report a problem | ||
Public tax history
| Year | Property taxes | Tax assessment |
|---|---|---|
| 2026 | $5,741 -4.4% | $302,700 +76% |
| 2025 | $6,006 | $172,000 |
| 2024 | $6,006 +5.8% | $172,000 |
| 2023 | $5,679 +0.5% | $172,000 |
| 2022 | $5,651 +0.4% | $172,000 |
| 2021 | $5,631 +3.2% | $172,000 |
| 2020 | $5,454 +8.1% | $172,000 |
| 2019 | $5,043 | $172,000 |
| 2018 | $5,043 +0.5% | $172,000 |
| 2017 | $5,018 +5.2% | $172,000 |
| 2016 | $4,769 +5.5% | $172,000 |
| 2015 | $4,520 +5.8% | $172,000 |
| 2014 | $4,274 +4.9% | $172,000 |
| 2013 | $4,074 +5.2% | $172,000 |
| 2012 | $3,871 +1.2% | $172,000 |
| 2011 | $3,826 +6.8% | $172,000 +85.5% |
| 2010 | $3,581 +1.3% | $92,700 |
| 2009 | $3,536 | $92,700 |
| 2008 | -- | $92,700 |
| 2007 | -- | $92,700 |
| 2006 | -- | $92,700 |
| 2005 | -- | $92,700 |
| 2004 | -- | $92,700 |
| 2003 | -- | $92,700 +31.9% |
| 2002 | -- | $70,300 +93.7% |
| 2001 | -- | $36,300 |
Find assessor info on the county website
Neighborhood: 08096
Nearby homes
- $259,800-- bd-- ba1.1k sqft741 Frances Ave, Woodbury, NJ 08096Off Market
- $329,400-- bd-- ba1.6k sqft141 Hess Ave, Woodbury, NJ 08096Off Market
- $310,900-- bd-- ba1.8k sqft749 Frances Ave, Woodbury, NJ 08096Off Market
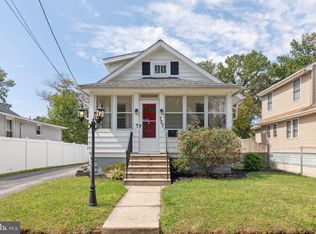
- $245,0003 bd1 ba1k sqft727 Frances Ave, West Deptford, NJ 08096Sold
- $333,300-- bd-- ba2k sqft142 Hess Ave, Woodbury, NJ 08096Off Market
- $389,100-- bd-- ba1.7k sqft721 Frances Ave, West Deptford, NJ 08096Off Market
- $336,1003 bd2 ba1.4k sqft755 Frances Ave, Woodbury, NJ 08096Off Market
- $370,4003 bd2 ba1.6k sqft139 Hess Ave, West Deptford, NJ 08096Off Market
Nearby schools
GreatSchools rating
- NAOakview Elementary SchoolGrades: PK-2Distance: 0.4 mi
- 7/10West Deptford Middle SchoolGrades: 4-8Distance: 2.6 mi
- 3/10West Deptford High SchoolGrades: 9-12Distance: 0.7 mi
Schools provided by the listing agent
- Middle: West Deptford M.s.
- High: West Deptford H.s.
- District: West Deptford Township Public Schools
Source: Bright MLS. This data may not be complete. We recommend contacting the local school district to confirm school assignments for this home.
Get a cash offer in 3 minutes
Find out how much your home could sell for in as little as 3 minutes with a no-obligation cash offer.
Estimated market value
$327,400
Get a cash offer in 3 minutes
Find out how much your home could sell for in as little as 3 minutes with a no-obligation cash offer.
Estimated market value
$327,400
- New Jersey
- Gloucester County
- West Deptford Township
- 08096
- 735 Frances Ave
Nearby cities
Nearby zip codes
Other West Deptford Township Topics
- Apartments for Rent in 08096
- Houses for Sale in 08096
- Houses for Rent in 08096
- 08096 Real Estate
- West Deptford Township Condos
- Houses for Sale in West Deptford Township
- Newest Listings in West Deptford Township
- West Deptford Township Home Values
- West Deptford Township Real Estate Agents
- West Deptford Township Refinance
- West Deptford Township Mortgage Rates
