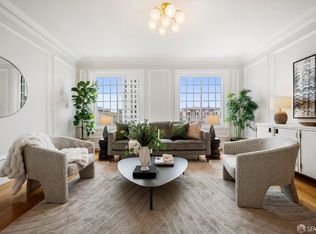
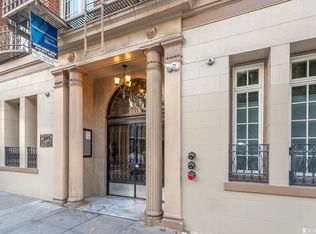
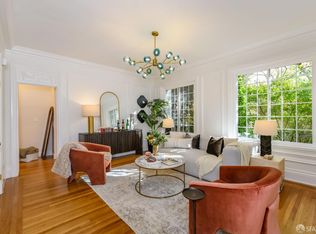
Elegant and refined, this rear-facing residence in a classic 1920s boutique building embodies the enduring charm of Lower Nob Hill. Taken down to the studs and reimagined with modern systems and finishes, the home retains its rich period detail, including decorative moldings, French casement windows, ornamental plasterwork, and hardwood floors, while offering the ease of a contemporary renovation. The bright, generously scaled living room is anchored by two oversized French windows overlooking the tranquil, landscaped shared garden, creating a quiet retreat from the city. Recessed lighting throughout enhances the home's warmth and functionality, complementing the natural light. The remodeled eat-in kitchen features stainless steel appliances, white shaker cabinetry, Caesarstone counters and a gas range, blending style with everyday practicality. A true architectural standout, the distinctive circular bedroom evokes a romantic, French-inspired sensibility, complete with intricate plaster garlands, paneled moldings, and elegant French doors. Just beyond, a dedicated office nook provides flexible space for work or creative use. Additional highlights include an updated bathroom with soaking tub, in-home laundry hookups, generous closet space, a reimagined former Murphy bed closet for enhanced storage, and all-new lighting throughout. Set within a well-maintained 21-unit building, this home enjoys a premier location near Union Square, acclaimed dining, theaters, museums, BART, and neighborhood cafsoffering an ideal pied--terre or sophisticated city residence that captures the very best of classic San Francisco living.
Sold for $625,000
$625,000
735 Geary St APT 103, San Francisco, CA 94109
1beds
--sqft
Tenancy in Common
Built in ----
6,403 Square Feet Lot
$632,500 Zestimate®
$--/sqft
$3,060 Estimated rent
Home value
$632,500
$576,000 - $689,000
$3,060/mo
Zestimate® history
Owner options
List your home for rent
$3,060/mo
Rent Zestimate®
Find your next renter with Zillow Rental Manager. Plus, with online applications, you can quickly screen prospective tenants – for free.
$3,060/mo
Rent Zestimate®
Refinance and save
$4,860/mo
Est. payment
Refinancing to a lower rate could help reduce your monthly payments and save thousands over the life of the loan.
$4,860/mo
Est. payment
Explore your selling options
Work with a Zillow partner agent
Leverage their expertise and Zillow's premium Showcase listings to get your home seen by more buyers.
Get startedList with your own agent
Get your home in front of millions of buyers by listing it on Zillow.
Learn how to do itSell it yourself
Take full control of how buyers see your home on Zillow by listing For Sale by Owner (FSBO).
List your homeWhat's special
Rich period detailRear-facing residenceIntricate plaster garlandsDedicated office nookGenerous closet spaceRecessed lighting throughoutDecorative moldings
Zillow last checked:
Listing updated:
Listed by:
Maryanne Diaz DRE #01407323 415-577-4873,
Compass 415-660-9955
Bought with:
Barbara Ellen Jones, DRE #02086903
Redfin
Source: SFAR,MLS#: 426122002 Originating MLS: San Francisco Association of REALTORS
Originating MLS: San Francisco Association of REALTORSFacts & features
Interior
Bedrooms & bathrooms
- Bedrooms: 1
- Bathrooms: 1
- Full bathrooms: 1
Primary bedroom
- Area: 0
- Dimensions: 0 x 0
Bedroom 1
- Area: 0
- Dimensions: 0 x 0
Bedroom 2
- Area: 0
- Dimensions: 0 x 0
Bedroom 3
- Area: 0
- Dimensions: 0 x 0
Bedroom 4
- Area: 0
- Dimensions: 0 x 0
Dining room
- Area: 0
- Dimensions: 0 x 0
Family room
- Area: 0
- Dimensions: 0 x 0
Kitchen
- Features: Quartz Counter
- Area: 0
- Dimensions: 0 x 0
Living room
- Area: 0
- Dimensions: 0 x 0
Appliances
- Laundry: Hookups Only
Features
- Formal Entry
- Flooring: Wood
- Has fireplace: No
Interior area
- Total structure area: 0
Property
Lot
- Size: 6,403 Square Feet
Details
- Parcel number: 031925A
- Special conditions: Standard
Construction
Type & style
- Home type: SingleFamily
- Property subtype: Tenancy in Common
- Attached to another structure: Yes
Condition
- Updated/Remodeled
- New construction: No
Community & HOA
HOA
- Has HOA: Yes
- Amenities included: Other
- HOA fee: $877 monthly
Location
- Region: San Francisco
- Elevation: 0
Financial & listing details
- Price range: $625K - $625K
- Date on market: 4/17/2026
- Cumulative days on market: 56 days
- Total actual rent: 0
Price history
| Date | Event | Price |
|---|---|---|
| 6/17/2026 | Sold | $625,000 |
Source:  SFAR #426122002 Report a problem SFAR #426122002 Report a problem | ||
| 5/15/2026 | Contingent | $625,000 |
Source: SFAR #426122002 Report a problem | ||
| 4/17/2026 | Listed for sale | $625,000 |
Source: SFAR #426122002 Report a problem | ||
Public tax history
Tax history is unavailable.
Neighborhood: Tenderloin
Nearby homes
- $620,0001 bd1 ba840 sqft735 Geary St APT 504, San Francisco, CA 94109Sold
- $531,5001 bd1 ba-- sqft735 Geary St APT 204, San Francisco, CA 94109Off Market
- $549,0001 bd1 ba812 sqft735 Geary St APT 104, San Francisco, CA 94109For Sale
- $630,0001 bd1 ba820 sqft735 Geary St APT 503, San Francisco, CA 94109Sold

- $---- bd-- ba-- sqft735 Geary St APT 401, San Francisco, CA 94109Off Market
- $---- bd-- ba-- sqft735 Geary St APT 302, San Francisco, CA 94109Off Market
- $---- bd-- ba-- sqft735 Geary St APT 203, San Francisco, CA 94109Off Market
- $---- bd-- ba-- sqft735 Geary St APT 102, San Francisco, CA 94109Off Market
Nearby schools
GreatSchools rating
- 3/10Tenderloin CommunityGrades: K-5Distance: 0.4 mi
- 5/10Francisco Middle SchoolGrades: 6-8Distance: 1.3 mi
- 7/10Galileo High SchoolGrades: 9-12Distance: 1.3 mi
Get a cash offer in 3 minutes
Find out how much your home could sell for in as little as 3 minutes with a no-obligation cash offer.
Estimated market value
$632,500
Get a cash offer in 3 minutes
Find out how much your home could sell for in as little as 3 minutes with a no-obligation cash offer.
Estimated market value
$632,500
- California
- San Francisco County
- San Francisco
- 94109
- Tenderloin
- 735 Geary St Apartment 103
Nearby cities
Nearby neighborhoods
Nearby zip codes
Other San Francisco Topics
