PRICE IMPROVEMENT! In a word, Serenity. Prepare to be captivated by this exquisitely designed home, where beauty meets rejuvenation and outdoor enjoyment. Located in the beautiful Liberty North Subdivision, this delightful home offers 4 bedrooms, 3 bathrooms, including Master on Main, updated spa like bathrooms, a huge finished basement, and a sparkling in-ground pool perfect for those warm Georgia days. From the moment you step inside, you'll be impressed by the thoughtfully curated details that define every space. Upon entry, you’ll experience the wide open spaces this home has to offer. The vaulted ceilings of the gorgeous Living Room and Dining Room create volume and are framed in detail with wainscot trim, crown molding, and marble fireplace. The beautiful luxury vinyl plank flooring flows seamlessly passed the casual dining room and into the chef's kitchen. The kitchen features ample white cabinetry, granite countertops, and a large center island. You’re going to love the expansive storage area in the Pantry! The spacious Laundry Room is located just off the Breakfast Area. Down the hall you’ll find a luxurious Master Suite showcasing an octagonal tray ceiling with crown molding, and an expansive walk-in closet. The newly renovated Master Bathroom offers a double vanity with marble counter, marble tiled floors, frameless glass shower and a freestanding tub to top it off! Outside the Master Suite, there two additional bedrooms and one newly renovated bathroom boasting a double vanity and gorgeous tile! Enjoy morning coffee on the amazing Screened Porch complete with 6x6 beams and stained bead board ceiling. The grilling deck and steps to the backyard have just been rebuilt. Escape to your own private oasis in the backyard, where a stunning saltwater Gunite pool and expansive stained concrete and paver patio await. Perfect for entertaining or simply unwinding, this outdoor retreat offers a covered sitting area, Stone Fire Pit, lovely landscaping and additional yard space beyond the pool – a blank canvas ready for your own design or use! Additional highlights of this exceptional property are on the 1840 sf Finished Terrace Level where you'll find a lovely bedroom with pool view, and a full bathroom! The Irish Pub style dry bar is complimented with the Chilled Wine Cellar that holds over 480 bottles! There is also a walk up Wet Bar complete with ice maker hookups for a refrigerator. A comfy couch awaits in the Media Room perfect for movie nights. for the exercise enthusiast there is the Fitness Center complete with rubber flooring and a side garage that can invite those nice Spring and Fall days into your workouts! Recent updates include a new roof in 2024, new HVAC in Basement 2025, new Main level HVAC 2019, Pool pump 2023 and filter this summer. Living here is more than just owning a house; it's a lifestyle. Don't miss the opportunity to own this truly special home! If buyer uses our preferred lender they will receive an additional $5,000 in LENDER CREDITS that can be used towards a rate buydown or closing costs.
Closed
$560,000
735 Gold Crest Dr, Braselton, GA 30517
4beds
3,936sqft
Single Family Residence, Residential
Built in 2000
0.76 Acres Lot
$593,400 Zestimate®
$142/sqft
$3,603 Estimated rent
Home value
$593,400
$564,000 - $629,000
$3,603/mo
Zestimate® history
Owner options
List your home for rent
$3,603/mo
Rent Zestimate®
Find your next renter with Zillow Rental Manager. Plus, with online applications, you can quickly screen prospective tenants – for free.
$3,603/mo
Rent Zestimate®
Refinance and save
$3,693/mo
Est. payment
Refinancing to a lower rate could help reduce your monthly payments and save thousands over the life of the loan.
$3,693/mo
Est. payment
Explore your selling options
Work with a Zillow partner agent
Leverage their expertise and Zillow's premium Showcase listings to get your home seen by more buyers.
Get startedList with your own agent
Get your home in front of millions of buyers by listing it on Zillow.
Learn how to do itSell it yourself
Take full control of how buyers see your home on Zillow by listing For Sale by Owner (FSBO).
List your homeWhat's special
Zillow last checked:
Listing updated:
Listed by:
Mitch Griffiths,
Keller Williams Realty Atlanta Partners
Bought with:
Allan Brickman, 407751
Mark Spain Real Estate
Source: FMLS GA,MLS#: 7617685
Facts & features
Interior
Bedrooms & bathrooms
- Bedrooms: 4
- Bathrooms: 3
- Full bathrooms: 3
- Main level bathrooms: 2
- Main level bedrooms: 3
Rooms
- Room types: Basement, Bathroom, Bedroom, Den, Exercise Room, Kitchen, Office
Primary bedroom
- Features: Master on Main, Oversized Master
- Level: Master on Main, Oversized Master
Bedroom
- Features: Master on Main, Oversized Master
Primary bathroom
- Features: Separate Tub/Shower, Soaking Tub
Dining room
- Features: Open Concept, Separate Dining Room
Kitchen
- Features: Breakfast Room, Cabinets White, Kitchen Island, Pantry, Stone Counters, View to Family Room
Heating
- Central, Heat Pump
Cooling
- Ceiling Fan(s), Central Air, Heat Pump
Appliances
- Included: Dishwasher, Electric Range, Electric Water Heater, Microwave
- Laundry: Laundry Room, Main Level
Features
- Double Vanity, Dry Bar, Entrance Foyer, High Ceilings 9 ft Main, Recessed Lighting, Tray Ceiling(s), Vaulted Ceiling(s), Walk-In Closet(s)
- Flooring: Carpet, Ceramic Tile, Luxury Vinyl
- Windows: Double Pane Windows, Window Treatments
- Basement: Daylight,Exterior Entry,Finished,Finished Bath
- Number of fireplaces: 1
- Fireplace features: Insert, Living Room
- Common walls with other units/homes: No Common Walls
Interior area
- Total structure area: 3,936
- Total interior livable area: 3,936 sqft
- Finished area above ground: 2,096
- Finished area below ground: 1,840
Property
Parking
- Total spaces: 4
- Parking features: Garage, Garage Door Opener, Garage Faces Side, Level Driveway, On Street
- Garage spaces: 2
- Has uncovered spaces: Yes
Accessibility
- Accessibility features: None
Features
- Levels: Two
- Stories: 2
- Patio & porch: Covered, Deck, Enclosed, Rear Porch, Screened
- Exterior features: Private Yard, Rain Gutters, Rear Stairs, Other
- Has private pool: Yes
- Pool features: Gunite, Heated, In Ground, Private, Salt Water
- Has spa: Yes
- Spa features: Private
- Fencing: Wrought Iron
- Has view: Yes
- View description: Creek/Stream, Neighborhood, Pool
- Has water view: Yes
- Water view: Creek/Stream
- Waterfront features: None
- Body of water: None
Lot
- Size: 0.76 Acres
- Dimensions: 125 x 274
- Features: Back Yard, Front Yard, Landscaped, Rectangular Lot
Details
- Additional structures: None
- Parcel number: 123 213
- Other equipment: None
- Horse amenities: None
Construction
Type & style
- Home type: SingleFamily
- Architectural style: Traditional
- Property subtype: Single Family Residence, Residential
Materials
- Brick Front, Vinyl Siding
- Foundation: Concrete Perimeter
- Roof: Composition,Metal
Condition
- Resale
- New construction: No
- Year built: 2000
Utilities & green energy
- Electric: 110 Volts, 220 Volts in Laundry
- Sewer: Septic Tank
- Water: Public
- Utilities for property: Cable Available, Electricity Available
Green energy
- Energy efficient items: None
- Energy generation: None
- Water conservation: Low-Flow Fixtures
Community & HOA
Community
- Features: Homeowners Assoc, Near Shopping, Street Lights
- Security: Smoke Detector(s)
- Subdivision: Liberty Crest North
HOA
- Has HOA: Yes
- Services included: Maintenance Grounds
- HOA fee: $200 annually
- HOA phone: 678-662-1964
Location
- Region: Braselton
Financial & listing details
- Price per square foot: $142/sqft
- Tax assessed value: $631,300
- Annual tax amount: $6,807
- Date on market: 7/18/2025
- Cumulative days on market: 81 days
- Electric utility on property: Yes
- Road surface type: Asphalt
Price history
| Date | Event | Price |
|---|---|---|
| 10/30/2025 | Sold | $560,000-6.5%$142/sqft |
Source:  FMLS GA #7617685 Report a problem FMLS GA #7617685 Report a problem | ||
| 10/15/2025 | Pending sale | $599,000$152/sqft |
Source: FMLS GA #7617685 Report a problem | ||
| 9/5/2025 | Price change | $599,000-4.2%$152/sqft |
Source:  GAMLS #10567394 Report a problem GAMLS #10567394 Report a problem | ||
| 8/7/2025 | Price change | $625,000-3.1%$159/sqft |
Source: GAMLS #10567394 Report a problem | ||
| 7/18/2025 | Listed for sale | $645,000+61.3%$164/sqft |
Source: FMLS GA #7617685 Report a problem | ||
| 8/22/2019 | Sold | $399,900$102/sqft |
Source:  GAMLS #8624766 Report a problem GAMLS #8624766 Report a problem | ||
| 7/19/2019 | Pending sale | $399,900$102/sqft |
Source: Berkshire Hathaway HomeServices Georgia Properties - 85 North #6587649 Report a problem | ||
| 7/18/2019 | Listed for sale | $399,900+64.6%$102/sqft |
Source: Berkshire Hathaway HomeServices Georgia Properties #6587649 Report a problem | ||
| 7/8/2011 | Sold | $243,000$62/sqft |
Source: Public Record Report a problem | ||
Public tax history
| Year | Property taxes | Tax assessment |
|---|---|---|
| 2025 | $6,738 -1% | $252,520 |
| 2024 | $6,807 +5.2% | $252,520 +14.1% |
| 2023 | $6,472 +15% | $221,400 +20.7% |
| 2022 | $5,630 +9.9% | $183,360 +10.6% |
| 2021 | $5,124 +6.2% | $165,800 +17.4% |
| 2020 | $4,823 +58.6% | $141,240 +57.4% |
| 2019 | $3,042 +2.4% | $89,760 +3.1% |
| 2018 | $2,971 +2.1% | $87,040 +2.5% |
| 2017 | $2,909 +0.4% | $84,889 |
| 2016 | $2,896 -0.4% | $84,889 +7.6% |
| 2015 | $2,909 +7.3% | $78,889 +21.3% |
| 2014 | $2,710 +24.4% | $65,050 +5.7% |
| 2013 | $2,178 | $61,526 |
| 2012 | -- | -- |
| 2011 | -- | -- |
| 2010 | -- | -- |
Find assessor info on the county website
Neighborhood: 30517
Nearby homes

- $529,8005 bd3 ba3.6k sqft763 Gold Crest Dr, Braselton, GA 30517Off Market
- $457,600-- bd2 ba2.6k sqft717 Gold Crest Dr, Braselton, GA 30517Off Market
- $500,000-- bd2 ba2.4k sqft693 Gold Crest Dr, Braselton, GA 30517Off Market
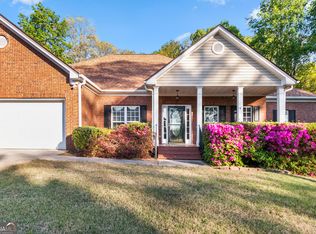
- $529,8005 bd4 ba3k sqft799 Gold Crest Rd, Braselton, GA 30517Sold
- $500,600-- bd2 ba4.4k sqft132 Nugget Trl, Braselton, GA 30517Off Market
- $461,3005 bd4 ba2k sqft750 Gold Crest Dr, Braselton, GA 30517Off Market
- $529,8005 bd4 ba2k sqft799 Gold Crest Dr, Braselton, GA 30517Sold
- $426,400-- bd2 ba2.1k sqft714 Gold Crest Dr, Braselton, GA 30517Off Market
Nearby schools
GreatSchools rating
- 7/10West Jackson Elementary SchoolGrades: PK-5Distance: 3.3 mi
- 7/10West Jackson Middle SchoolGrades: 6-8Distance: 7.1 mi
- 5/10Jackson County High SchoolGrades: 9-12Distance: 6.9 mi
Schools provided by the listing agent
- Elementary: West Jackson
- Middle: West Jackson
- High: Jackson County
Source: FMLS GA. This data may not be complete. We recommend contacting the local school district to confirm school assignments for this home.
Get a cash offer in 3 minutes
Find out how much your home could sell for in as little as 3 minutes with a no-obligation cash offer.
Estimated market value
$593,400
Get a cash offer in 3 minutes
Find out how much your home could sell for in as little as 3 minutes with a no-obligation cash offer.
Estimated market value
$593,400
- Georgia
- Jackson County
- Braselton
- 30517
- 735 Gold Crest Dr
Nearby cities
Nearby zip codes
Other Braselton Topics
