Skip main navigation
Off market
  • $1,317,100

    735 Golf View Dr, Crozet, VA 22932

    4beds
    4,548sqft
    SingleFamily
    Built in 2015
    0.25 Acres Lot
    $1,317,100 Zestimate®
    $290/sqft
    $5,467 Estimated rent

    Home value

    $1,317,100

    $1.25M - $1.40M

    $5,467/mo

    Zestimate® history
    Loading
    Loading...

    Owner options

    List your home for rent

    $5,467/mo

    Rent Zestimate®

    Find your next renter with Zillow Rental Manager. Plus, with online applications, you can quickly screen prospective tenants – for free.

    Learn more

    $5,467/mo

    Rent Zestimate®

    Refinance and save

    $6,500/mo

    Est. payment

    Refinancing to a lower rate could help reduce your monthly payments and save thousands over the life of the loan.

    See today's rates

    $6,500/mo

    Est. payment

    Explore your selling options

    Work with a Zillow partner agent

    Leverage their expertise and Zillow's premium Showcase listings to get your home seen by more buyers.

    Get started

    List with your own agent

    Get your home in front of millions of buyers by listing it on Zillow.

    Learn how to do it

    Sell it yourself

    Take full control of how buyers see your home on Zillow by listing For Sale by Owner (FSBO).

    List your home

    What's special

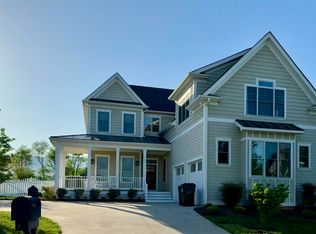
    This luxurious, custom-built home on the 10th fairway of Old Trail Golf Course has breathtaking views! Rich, new dark hardwoods throughout the first floor shine! The gourmet kitchen features a new, expansive marble island with cabinets and seating, glass herringbone tile backsplash, and a huge walk-in pantry with microwave and freezer. The main level owner's suite with gorgeous bathroom and walk in closet connects to the home office, and the beautiful sunroom overlooking the golf course. A dual-sided fireplace connects the sunroom to the screened porch - enjoy the outdoors year round! Upstairs features 3 additional bedrooms, a bonus room with finished storage space, and a spacious deck to watch the sunset! Room to expand in the basement!

    This property is off market, which means it's not currently listed for sale or rent on Zillow. This may be different from what's available on other websites or public sources.

    Facts & features

    Interior

    Bedrooms & bathrooms
    • Bedrooms: 4
    • Bathrooms: 5
    • Full bathrooms: 4
    • 1/2 bathrooms: 1
    Heating
    • Forced air, Heat pump, Gas
    Cooling
    • Central
    Appliances
    • Included: Dishwasher, Microwave, Range / Oven, Refrigerator
    • Laundry: Dryer Hookup, Washer Hookup, Large Sink
    Features
    • Flooring: Tile, Carpet, Concrete, Hardwood
    • Basement: Full, Inside Access, Rough Bath Plumb, Windows, Outside Entrance, Unfinished, Heated, Sump Pump
    • Has fireplace: Yes
    Interior area
    • Total interior livable area: 4,548 sqft

    Property

    Parking
    • Total spaces: 3
    • Parking features: Garage - Attached
    Features
    • Exterior features: Shingle (Not Wood), Stone, Wood
    • Has view: Yes
    • View description: Mountain
    Lot
    • Size: 0.25 Acres
    • Features: Public Road, Garden Space, Road Maintenance Agrmt, Golf Course, Fenced Part, Sidewalks
    Details
    • Parcel number: 055E0013500600
    • Zoning: R-1 Residential

    Construction

    Type & style
    • Home type: SingleFamily
    Materials
    • Wood
    • Roof: Other
    Condition
    • Year built: 2015

    Community & neighborhood

    Location
    • Region: Crozet

    HOA & financial

    HOA
    • Has HOA: Yes
    • HOA fee: $65 monthly

    Other

    Other facts
    • Air Conditioning: Central AC, Heat Pump
    • Heating: Central Heat, Heat Pump, Forced Air
    • Kitchen Appliances/Feat: Dishwasher, Disposal, Eat-in, Island, Refrigerator, Microwave, Gas Range, Recessed Light, Pantry, Surface Grill, Convection Oven
    • Fireplace: Gas, Two, Gas Logs, Glassed-in
    • Kitchen Cabinets/Counters: Wood Cabinets, Glass Front Cabinets, Painted Cabinets, Marble Counter
    • Laundry: Dryer Hookup, Washer Hookup, Large Sink
    • Lot Features: Public Road, Garden Space, Road Maintenance Agrmt, Golf Course, Fenced Part, Sidewalks
    • Structure-Deck/Porch: Deck, Porch - Front, Patio, Porch - Rear, Porch - Screened, Porch - Glassed
    • Structure-Features: Walk-in Closet, Dual Vanities, Whirlpool/Jetted Tub, Wet Bar
    • Structure-Floors: Carpet, Hardwood, Ceramic Tile, Concrete, Porcelain Tile, Oak
    • Structure-Security: Smoke Detector(s)
    • Structure-Window/Ceiling: Tilt Sash Windows, Insulated Windows, Screens, 9' Ceilings, Double-hung Windows, Low-E Windows, 10' Ceilings, Transom
    • Garage: Yes
    • Source of SQ. FT.: Public Records
    • Garage Features: Attached, Electricity, Auto Door, Faces Side
    • Master Bed on Main Level: Yes
    • Master Bath on Main Level: Yes
    • Basement: Full, Inside Access, Rough Bath Plumb, Windows, Outside Entrance, Unfinished, Heated, Sump Pump
    • Level: 2 Story
    • Exterior: Stone, Wood, Shingle, Hardie Plank
    • Foundation: Poured Concrete
    • Green - Appliances: Energy Star Certified, Tankless Water Heater, ES Qualified Dishwasher, ES Qual Water Heater, ES Qualified Refrigerator
    • Land Description: Nearly Level, Golf Front, Landscaped, Landscape Lighting
    • Roof: Architectural Style
    • Sewer/Septic: Public Sewer
    • Water: Public Water
    • Green Features: Yes
    • Middle School: Henley
    • Fireplace Location: Great Room, Sun Room, Exterior Fireplace
    • Association Frequency: Quarterly
    • Zoning: R-1 Residential
    • Green - Construction: Low VOC paints/finishes, Lead-free paint, Spray Foam, Low VOC Insulation, Low Voc wood products, ICAT Recessed Lighting
    • Green - Foundation: Drainage System, Sump Pump, Sealed Foundation
    • Green - Other: Programmable Thermostat
    • Green - Interior: ES qual light fixture(s), Dual-flush toilet(s), ES qual exhaust fan(s)
    • Design: TRADITIONAL, Arts & Crafts
    • View: Mountain View, Blue Ridge View, Golf Course View
    • Green - Ratings: PEARL Certified
    • Type of Construction: On Site Built
    • Legal Description: OLD TRAIL BLK 35A LOT 6 00600
    • Parcel Number: 055E0-01-35-00600

    Price history

    DateEventPrice
    9/14/2021Sold$1,000,000+3.6%$220/sqft
    Source: Public Record Report a problem
    10/23/2020Sold$965,000-1%$212/sqft
    Source: Public Record Report a problem
    9/8/2020Pending sale$975,000$214/sqft
    Source: Long and Foster Real Estate #605510 Report a problem
    8/28/2020Price change$975,000-1.4%$214/sqft
    Source: LONG & FOSTER - CHARLOTTESVILLE WEST #605510 Report a problem
    7/28/2020Listed for sale$989,000$217/sqft
    Source: Long and Foster Real Estate #605510 Report a problem
    7/9/2020Pending sale$989,000$217/sqft
    Source: Long and Foster Real Estate #605510 Report a problem
    7/1/2020Listed for sale$989,000+13.7%$217/sqft
    Source: LONG & FOSTER - CHARLOTTESVILLE WEST #605510 Report a problem
    1/28/2019Sold$870,000-3.2%$191/sqft
    Source: Public Record Report a problem
    10/29/2018Listing removed$899,000$198/sqft
    Source: CORE REAL ESTATE LLC #582597 Report a problem
    10/18/2018Listed for sale$899,000-2.8%$198/sqft
    Source: CORE REAL ESTATE LLC #582597 Report a problem
    11/1/2017Listing removed$925,000$203/sqft
    Source: CORE REAL ESTATE LLC #564061 Report a problem
    7/3/2017Listed for sale$925,000$203/sqft
    Source: CORE REAL ESTATE LLC #564061 Report a problem

    Public tax history

    YearProperty taxesTax assessment
    2025$11,499 +9.8%$1,286,200 +4.9%
    2024$10,476 -1.3%$1,226,700 -1.3%
    2023$10,610 +15%$1,242,400 +15%
    2022$9,230 +16.9%$1,080,800 +16.9%
    2021$7,895 +7.6%$924,500 +7.6%
    2020$7,340 -1%$859,500 -1%
    2019$7,411 +13%$867,800 +11%
    2018$6,561 $782,000 -2%
    2017-- $798,000 +2.4%
    2016$6,541 +336.6%$779,600 +4.8%
    2015$1,498 $743,700 +1069.3%
    2014-- $63,600

    Find assessor info on the county website

    Neighborhood: 22932

    Nearby schools

    GreatSchools rating
    Schools provided by the listing agent
    • Elementary: Brownsville
    • Middle: Henley
    • High: Western Albemarle

    Source: The MLS. This data may not be complete. We recommend contacting the local school district to confirm school assignments for this home.

    Get pre-qualified for a loan
    At Zillow Home Loans, we can pre-qualify you in as little as 5 minutes with no impact to your credit score.

    An equal housing lender. NMLS #10287.

    Sell for more on Zillow
    Get a Zillow Showcase℠ listing at no additional cost and you could sell for .
    $1,317,100
    2% more
    +$26,342
    With Zillow Showcase(estimated)
    $1,343,442