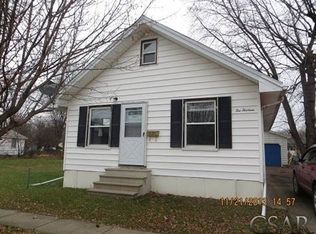
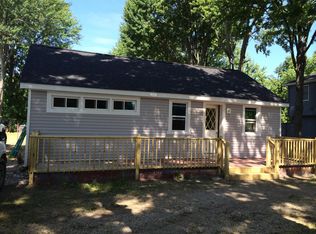
Brand new construction in the City of Owosso! This 3-bedroom, 1-bath ranch offers 1,152 square feet of efficient, modern living space with an open layout and clean finishes throughout. The kitchen features an island cabinet for added prep space and seating, flowing directly into the main living area - perfect for everyday living or entertaining. Three comfortably sized bedrooms and a full bath provide practical functionality, all on one level. Low-maintenance exterior, new mechanicals, and energy-efficient construction offer peace of mind for years to come. Move-in ready and centrally located near schools, parks, and downtown amenities. A great opportunity for buyers looking for affordable new construction without the wait. To help visualize this home's floor plan and to highlight its potential, virtual furnishings may have been added to photos found in this listing intended uses. This is a Fannie Mae Homepath property. First Time Buyers, complete the HomePath Ready Buyer homeownership course on Homepath.com. Attach certificate to offer up to 3% closing cost assistance. Check HomePath.com for more details. Restrictions apply.
Sold for $187,000
Zillow last checked:
Listing updated:
Bought with:
Non Member
Source: Greater Lansing AOR,MLS#: 295220
Price history
| Date | Event | Price |
|---|---|---|
| 9/17/2026 | Sold | $187,000-4.1%$162/sqft |
Source:  Greater Lansing AOR #295220 Report a problem Greater Lansing AOR #295220 Report a problem | ||
| 8/19/2026 | Pending sale | $194,900$169/sqft |
Source: Greater Lansing AOR #295220 Report a problem | ||
| 7/14/2026 | Price change | $194,900-2.5%$169/sqft |
Source: Greater Lansing AOR #295220 Report a problem | ||
| 6/15/2026 | Price change | $199,900-4.8%$174/sqft |
Source: Greater Lansing AOR #295220 Report a problem | ||
| 5/18/2026 | Price change | $209,900-2.3%$182/sqft |
Source: Greater Lansing AOR #295220 Report a problem | ||
| 4/20/2026 | Listed for sale | $214,900+377.6%$187/sqft |
Source: Greater Lansing AOR #295220 Report a problem | ||
| 9/30/2024 | Sold | $45,000-18.2%$39/sqft |
Source: Public Record Report a problem | ||
| 5/7/2024 | Listing removed | -- |
Source: Greater Lansing AOR #277614 Report a problem | ||
| 2/13/2024 | Price change | $55,000-8.2%$48/sqft |
Source: Greater Lansing AOR #277614 Report a problem | ||
| 12/4/2023 | Listed for sale | $59,900+21.4%$52/sqft |
Source: Greater Lansing AOR #277614 Report a problem | ||
| 8/30/2021 | Sold | $49,340+3%$43/sqft |
Source:  MiRealSource #50044115 Report a problem MiRealSource #50044115 Report a problem | ||
| 7/30/2021 | Pending sale | $47,900$42/sqft |
Source: MiRealSource #50044115 Report a problem | ||
| 6/26/2021 | Price change | $47,900-4%$42/sqft |
Source: MiRealSource #50044115 Report a problem | ||
| 6/6/2021 | Listed for sale | $49,900+66.3%$43/sqft |
Source: MiRealSource #50044115 Report a problem | ||
| 9/18/2018 | Sold | $30,000-14%$26/sqft |
Source:  MiRealSource #31357931 Report a problem MiRealSource #31357931 Report a problem | ||
| 8/23/2018 | Pending sale | $34,900$30/sqft |
Source: THE HOME OFFICE REALTY LLC #31357931 Report a problem | ||
| 8/23/2018 | Listed for sale | $34,900+39.6%$30/sqft |
Source: THE HOME OFFICE REALTY LLC #31357931 Report a problem | ||
| 4/14/2004 | Sold | $25,000$22/sqft |
Source: Public Record Report a problem | ||
Get a cash offer in 3 minutes
Find out how much your home could sell for in as little as 3 minutes with a no-obligation cash offer.
Estimated market value
$187,800
