Location, location, location! This stunning corner lot home features a gorgeous curb appeal and offers unparalleled convenience and beauty in a highly sought-after neighborhood. Welcome to Greengate Estates, a quiet, dead end cul-de-sac street on Evansville's east side. As you step inside, you're greeted by gorgeous hardwood floors that lead into a versatile space perfect for an office or toy room, followed by a formal dining room at the front of the home. The heart of the house is the open-concept kitchen, boasting granite countertops, white cabinets, a stylish backsplash, and stainless steel appliances. This seamless flow extends into the living room, where you can relax by the gas-log fireplace and enjoy serene views of the beautifully landscaped backyard. Designed for functionality and efficiency, the home features both front and back staircases. Upstairs, you'll find four spacious bedrooms plus a large bonus room. The owner’s suite is a true retreat with two walk-in closets and a newly remodeled master bath, complete with tile floors, a custom double vanity, and walk-in tiled shower. Each additional bedroom offers ample closet space, ensuring plenty of storage for all. The bonus room, conveniently located off the back staircase, makes an excellent family room, office, or toy room, and includes additional closets & attic storage. Enjoy picturesque lake views from your front & side yard, and unwind outside to the soothing sounds of the fountain. Recent updates include: water heater in 2024, new gutters and downspouts by Storm Guard in March of 2023, new service door off garage, updated windows and door in kitchen and living room, microwave in 2021, hardwood floors in office, and more! Sellers are providing buyer with a 1 year home warranty for buyer's peace of mind.
Closed
$431,645
735 Greengate Ct, Evansville, IN 47715
4beds
3,434sqft
Single Family Residence
Built in 1988
0.34 Acres Lot
$465,300 Zestimate®
$--/sqft
$2,556 Estimated rent
Home value
$465,300
$442,000 - $489,000
$2,556/mo
Zestimate® history
Owner options
List your home for rent
$2,556/mo
Rent Zestimate®
Find your next renter with Zillow Rental Manager. Plus, with online applications, you can quickly screen prospective tenants – for free.
$2,556/mo
Rent Zestimate®
Refinance and save
$3,081/mo
Est. payment
Refinancing to a lower rate could help reduce your monthly payments and save thousands over the life of the loan.
$3,081/mo
Est. payment
Explore your selling options
Work with a Zillow partner agent
Leverage their expertise and Zillow's premium Showcase listings to get your home seen by more buyers.
Get startedList with your own agent
Get your home in front of millions of buyers by listing it on Zillow.
Learn how to do itSell it yourself
Take full control of how buyers see your home on Zillow by listing For Sale by Owner (FSBO).
List your homeWhat's special
Zillow last checked:
Listing updated:
Listed by:
Mitch Schulz Cell:812-499-6617,
Weichert Realtors-The Schulz Group
Bought with:
Alonzo Hughes
F.C. TUCKER EMGE
Source: IRMLS,MLS#: 202418033
Facts & features
Interior
Bedrooms & bathrooms
- Bedrooms: 4
- Bathrooms: 3
- Full bathrooms: 2
- 1/2 bathrooms: 1
Bedroom 1
- Level: Upper
Bedroom 2
- Level: Upper
Dining room
- Level: Main
- Area: 169
- Dimensions: 13 x 13
Family room
- Level: Upper
- Area: 304
- Dimensions: 19 x 16
Kitchen
- Level: Main
- Area: 315
- Dimensions: 21 x 15
Living room
- Level: Main
- Area: 270
- Dimensions: 18 x 15
Office
- Level: Main
- Area: 169
- Dimensions: 13 x 13
Heating
- Natural Gas, Forced Air
Cooling
- Central Air
Appliances
- Included: Dishwasher, Microwave, Refrigerator, Electric Oven
Features
- Countertops-Solid Surf, Open Floorplan
- Windows: Window Treatments
- Basement: Crawl Space
- Number of fireplaces: 1
- Fireplace features: Gas Log
Interior area
- Total structure area: 3,434
- Total interior livable area: 3,434 sqft
- Finished area above ground: 3,434
- Finished area below ground: 0
Property
Parking
- Total spaces: 2
- Parking features: Attached
- Attached garage spaces: 2
Features
- Levels: Two
- Stories: 2
- Patio & porch: Patio
Lot
- Size: 0.34 Acres
- Dimensions: 105x140
- Features: Corner Lot
Details
- Parcel number: 820730012154.031027
Construction
Type & style
- Home type: SingleFamily
- Property subtype: Single Family Residence
Materials
- Brick
Condition
- New construction: No
- Year built: 1988
Utilities & green energy
- Sewer: Public Sewer
- Water: Public
Community & HOA
Community
- Subdivision: Greengate Court
HOA
- Has HOA: Yes
- HOA fee: $450 annually
Location
- Region: Evansville
Financial & listing details
- Tax assessed value: $375,200
- Annual tax amount: $4,384
- Date on market: 5/21/2024
- Listing terms: Cash,Conventional,FHA,VA Loan
Price history
| Date | Event | Price |
|---|---|---|
| 8/27/2024 | Sold | $431,645-1.9% |
Source:  IRMLS #202418033 Report a problem IRMLS #202418033 Report a problem | ||
| 6/26/2024 | Price change | $439,900-0.6% |
Source: IRMLS #202418033 Report a problem | ||
| 6/7/2024 | Price change | $442,500-1.6% |
Source: IRMLS #202418033 Report a problem | ||
| 5/22/2024 | Listed for sale | $449,900 |
Source: IRMLS #202418033 Report a problem | ||
Public tax history
| Year | Property taxes | Tax assessment |
|---|---|---|
| 2025 | $4,400 +0.3% | $375,200 -7.3% |
| 2024 | $4,385 +19.2% | $404,800 +0.7% |
| 2023 | $3,679 +15% | $402,000 +20.4% |
| 2022 | $3,199 +11.3% | $334,000 +16.9% |
| 2021 | $2,875 +12.3% | $285,800 +8.4% |
| 2020 | $2,560 -2.6% | $263,600 +11.4% |
| 2019 | $2,628 +0% | $236,700 -2.1% |
| 2018 | $2,627 +1.1% | $241,900 +0.6% |
| 2017 | $2,598 | $240,400 +1.3% |
| 2016 | $2,598 +3% | $237,400 +1.5% |
| 2014 | $2,524 -1.1% | $233,900 -7% |
| 2013 | $2,552 +0.7% | $251,500 +5% |
| 2012 | $2,535 +0.6% | $239,500 -3.2% |
| 2011 | $2,519 +1.4% | $247,400 +0.7% |
| 2010 | $2,485 +1.2% | $245,700 |
| 2009 | $2,457 | $245,700 -1% |
| 2008 | -- | $248,100 |
| 2007 | -- | $248,100 |
| 2006 | -- | -- |
| 2003 | -- | $121,200 |
| 2001 | -- | $121,200 |
Find assessor info on the county website
Neighborhood: Plaza Park
Nearby homes
- $491,8004 bd3 ba3.5k sqft743 Greengate Ct, Evansville, IN 47715Off Market
- $451,7004 bd4 ba3.6k sqft734 Greengate Ct, Evansville, IN 47715Off Market
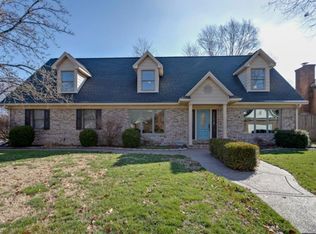
- $492,8004 bd3 ba3.8k sqft716 Brookshire Dr, Evansville, IN 47715Off Market
- $382,2003 bd2 ba2.5k sqft801 Greengate Ct, Evansville, IN 47715Off Market
- $443,1004 bd2 ba3.4k sqft742 Greengate Ct, Evansville, IN 47715Off Market
- $488,6004 bd2 ba3.4k sqft730 Brookshire Dr, Evansville, IN 47715Off Market
- $2,300-- bd-- ba-- sqft624 Greengate Ct, Evansville, IN 47715Off Market
- $395,5004 bd2 ba2.8k sqft802 Greengate Ct, Evansville, IN 47715Off Market
Nearby schools
GreatSchools rating
- 3/10Hebron Elementary SchoolGrades: PK-5Distance: 2.2 mi
- 7/10Plaza Park International Prep AcademyGrades: 6-8Distance: 0.5 mi
- 7/10William Henry Harrison High SchoolGrades: 9-12Distance: 1.8 mi
Schools provided by the listing agent
- Elementary: Hebron
- Middle: Plaza Park
- High: William Henry Harrison
- District: Evansville-Vanderburgh School Corp.
Source: IRMLS. This data may not be complete. We recommend contacting the local school district to confirm school assignments for this home.


Get pre-qualified for a loan
At Zillow Home Loans, we can pre-qualify you in as little as 5 minutes with no impact to your credit score.An equal housing lender. NMLS #10287.
Sell for more on Zillow
Get a Zillow Showcase℠ listing at no additional cost and you could sell for .
$465,300
2% more
+$9,306
With Zillow Showcase(estimated)
$474,606
- Indiana
- Vanderburgh County
- Evansville
- 47715
- Plaza Park
- 735 Greengate Ct
Nearby cities
Nearby neighborhoods
Nearby zip codes
Other Evansville Topics
