Skip main navigation
Off market
  • Price Unknown

    735 Harrison Ave #306, Boston, MA 02118

    1beds
    1,163sqft
    Condominium
    Built in 2006
    -- sqft lot
    $-- Zestimate®
    $--/sqft
    $4,386 Estimated rent

    Home value

    Not available

    Estimated sales range

    Not available

    $4,386/mo

    Zestimate® history
    Loading
    Loading...

    Owner options

    List your home for rent

    $4,386/mo

    Rent Zestimate®

    Find your next renter with Zillow Rental Manager. Plus, with online applications, you can quickly screen prospective tenants – for free.

    Learn more

    $4,386/mo

    Rent Zestimate®

    Refinance and save

    $713/mo

    Est. payment

    Refinancing to a lower rate could help reduce your monthly payments and save thousands over the life of the loan.

    See today's rates

    $713/mo

    Est. payment

    Explore your selling options

    Work with a Zillow partner agent

    Leverage their expertise and Zillow's premium Showcase listings to get your home seen by more buyers.

    Get started

    List with your own agent

    Get your home in front of millions of buyers by listing it on Zillow.

    Learn how to do it

    Sell it yourself

    Take full control of how buyers see your home on Zillow by listing For Sale by Owner (FSBO).

    List your home

    What's special

    Great closet spacePlenty of storageGranite countersOpen-concept livingDouble windowsCustom closetsHigh ceilings

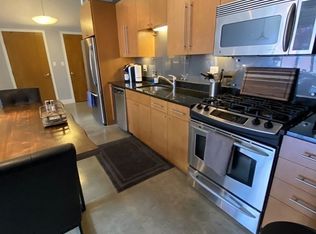
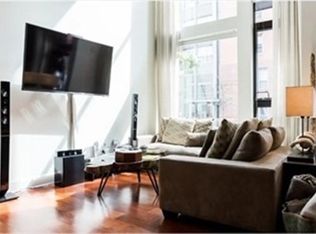
    Rarely available corner loft-like home located in ArtBlock, a trendy urban oasis on Harrison Avenue in the South End’s SoWa District. This home features open-concept living, dining, and kitchen in a fabulously warm and functional space surrounded by oversized floor to ceiling windows for soaking in sunny days with the city right outside your door. Kitchen has plenty of storage and is equipped with stainless appliances, maple cabinets, granite counters, and an island that seats four. There is room for a king in the bedroom which has double windows with plantation shutters for privacy, and a generous walk-in closet. En-suite tiled bathroom, tub, and storage. Den space easily converted to a second bedroom. High ceilings and concrete floors throughout. Great closet space and pet friendly. Full-sized washer/dryer in-unit. Custom closets. Deeded garage parking. Located in the heart of the South End, just minutes from all of the neighborhoods’ best restaurants, shopping, parks, and amenities.

    This property is off market, which means it's not currently listed for sale or rent on Zillow. This may be different from what's available on other websites or public sources.

    Zillow last checked:

    Listing updated:

    Listed by:

    Jacqueline Giron Jaeger 617-901-4551,

    Compass 617-206-3333

    Bought with:

    TWA Group

    Compass

    Source: MLS PIN,MLS#: 73104101

    Facts & features

    Interior

    Bedrooms & bathrooms
    • Bedrooms: 1
    • Bathrooms: 1
    • Full bathrooms: 1
    Primary bedroom
    • Area: 154
    • Dimensions: 14 x 11
    Primary bathroom
    • Features: Yes
    Dining room
    • Area: 112
    • Dimensions: 14 x 8
    Kitchen
    • Area: 126
    • Dimensions: 14 x 9
    Living room
    • Area: 330
    • Dimensions: 15 x 22
    Heating
    • Forced Air
    Cooling
    • Central Air
    Appliances
    • Included: Range, Dishwasher, Disposal, Microwave, Refrigerator, Freezer, Washer, Dryer
    • Laundry: In Unit
    Features
    • Den
    • Flooring: Concrete
    • Basement: None
    • Has fireplace: No
    • Common walls with other units/homes: 2+ Common Walls,Corner
    Interior area
    • Total structure area: 1,163
    • Total interior livable area: 1,163 sqft

    Property

    Parking
    • Total spaces: 1
    • Parking features: Under, Deeded, Off Street
    • Attached garage spaces: 1
    Accessibility
    • Accessibility features: No
    Details
    • Parcel number: 4705963
    • Zoning: RES

    Construction

    Type & style
    • Home type: Condo
    • Property subtype: Condominium
    • Attached to another structure: Yes
    Materials
    • Brick, Stone
    • Roof: Rubber
    Condition
    • Year built: 2006

    Utilities & green energy

    • Sewer: Public Sewer
    • Water: Public

    Community & neighborhood

    Security
    • Security features: Intercom
    Community
    • Community features: Public Transportation, Park, Medical Facility, Public School
    Location
    • Region: Boston

    HOA & financial

    HOA
    • HOA fee: $713 monthly
    • Amenities included: Hot Water, Elevator(s)
    • Services included: Heat, Water, Sewer, Insurance, Maintenance Structure, Maintenance Grounds, Snow Removal, Trash

    Price history

    DateEventPrice
    6/23/2023Sold$895,000-0.4%$770/sqft
    Source: MLS PIN #73104101 Report a problem
    5/1/2023Contingent$899,000$773/sqft
    Source: MLS PIN #73104101 Report a problem
    4/27/2023Listed for sale$899,000$773/sqft
    Source: MLS PIN #73104101 Report a problem

    Public tax history

    Tax history is unavailable.

    Neighborhood: South End

    Nearby schools

    GreatSchools rating
    Schools provided by the listing agent
    • Elementary: Hurley K-8
    • Middle: Hurley K-8

    Source: MLS PIN. This data may not be complete. We recommend contacting the local school district to confirm school assignments for this home.