735 Harvest Lane is the kind of home that stops you the moment you walk in.
The curb appeal says everything before you even open the door, covered front porch, and a three-car garage with EV charger. This home has been cared for and it shows.
Step inside and the two-story great room sets the tone. Soaring ceilings, a wall of windows, hardwood floors, and natural light that pours through every corner of the main level. The open floor plan connects living, dining, and kitchen in a way that just works, for everyday life and for the moments worth gathering for.
The kitchen is built for real cooking. Granite counters, gas range, stainless appliances, and island seating that keeps everyone connected while dinner is happening. The dining room opens directly to the backyard patio so the inside and outside feel like one continuous space.
Four bedrooms upstairs give everyone room to spread out. The layout makes sense for how families actually live.
The finished lower level is one of the things that sets this home apart. A dedicated workout room, an additional bedroom, a full bathroom, and a flexible family space that can grow and change with you over time. This is the kind of bonus space buyers are searching for and rarely find done this well.
Out back you have a fully fenced yard, a patio ready for summer, and garden beds already in place. Private, functional, and genuinely lovely.
Closed
Listed by: Gladys Manion, Inc. • Nicole J Simon • Contact: 314-651-9161
Bought with: Janet McAfee Inc.
Price Unknown
735 Harvest Ln, Saint Louis, MO 63132
5beds
4,188sqft
Single Family Residence
Built in 2009
7,801 Square Feet Lot
$1,201,000 Zestimate®
$--/sqft
$4,420 Estimated rent
Home value
$1,201,000
$1.14M - $1.27M
$4,420/mo
Zestimate® history
Owner options
List your home for rent
$4,420/mo
Rent Zestimate®
Find your next renter with Zillow Rental Manager. Plus, with online applications, you can quickly screen prospective tenants – for free.
$4,420/mo
Rent Zestimate®
Refinance and save
Refinancing to a lower rate could help reduce your monthly payments and save thousands over the life of the loan.
Explore your selling options
Work with a Zillow partner agent
Leverage their expertise and Zillow's premium Showcase listings to get your home seen by more buyers.
Get startedList with your own agent
Get your home in front of millions of buyers by listing it on Zillow.
Learn how to do itSell it yourself
Take full control of how buyers see your home on Zillow by listing For Sale by Owner (FSBO).
List your homeWhat's special
Fully fenced yardPatio ready for summerCovered front porchCurb appealGranite countersTwo-story great roomFour bedrooms upstairs
Zillow last checked:
Listing updated:
Listed by:
Nicole J Simon 314-651-9161,
Gladys Manion, Inc.
Bought with:
Elizabeth D St. Cin, 1999095278
Janet McAfee Inc.
Source: MARIS,MLS#: 26029587 Originating MLS: St. Louis Association of REALTORS
Originating MLS: St. Louis Association of REALTORSFacts & features
Interior
Bedrooms & bathrooms
- Bedrooms: 5
- Bathrooms: 4
- Full bathrooms: 3
- 1/2 bathrooms: 1
- Main level bathrooms: 1
Heating
- Forced Air, Natural Gas, Zoned
Cooling
- Ceiling Fan(s), Central Air, Electric, Zoned
Features
- Basement: Partial,Sleeping Area,Sump Pump
- Number of fireplaces: 2
Interior area
- Total structure area: 4,188
- Total interior livable area: 4,188 sqft
- Finished area above ground: 3,488
Property
Parking
- Total spaces: 3
- Parking features: Garage
- Garage spaces: 3
Features
- Levels: Two
Lot
- Size: 7,801 Square Feet
- Features: Back Yard
Details
- Parcel number: 17L420490
- Special conditions: Standard
Construction
Type & style
- Home type: SingleFamily
- Architectural style: Traditional
- Property subtype: Single Family Residence
Materials
- Brick Veneer, Stone Veneer, Vinyl Siding
Condition
- Year built: 2009
Utilities & green energy
- Electric: Ameren
- Sewer: Public Sewer
- Water: Public
- Utilities for property: Natural Gas Available
Community & HOA
Community
- Subdivision: Harvest Acres
HOA
- Has HOA: No
Location
- Region: Saint Louis
Financial & listing details
- Tax assessed value: $965,100
- Annual tax amount: $12,474
- Date on market: 5/15/2026
- Cumulative days on market: 3 days
- Listing terms: Cash,Conventional
Price history
| Date | Event | Price |
|---|---|---|
| 6/16/2026 | Sold | -- |
Source:  MARIS #26029587 Report a problem MARIS #26029587 Report a problem | ||
| 5/19/2026 | Pending sale | $1,250,000$298/sqft |
Source: MARIS #26029587 Report a problem | ||
| 5/15/2026 | Listed for sale | $1,250,000+72.4%$298/sqft |
Source: MARIS #26029587 Report a problem | ||
| 4/9/2018 | Sold | -- |
Source: MARIS #18015491 Report a problem | ||
| 3/19/2018 | Pending sale | $725,000$173/sqft |
Source: Keller Williams Realty STL #18015491 Report a problem | ||
| 3/14/2018 | Listed for sale | $725,000+20.9%$173/sqft |
Source: Keller Williams Realty STL #18015491 Report a problem | ||
| 3/30/2010 | Sold | -- |
Source: Public Record Report a problem | ||
| 10/16/2009 | Listed for sale | $599,900$143/sqft |
Source: Janet McAfee Inc. #90053686 Report a problem | ||
| 7/8/2008 | Sold | -- |
Source: Public Record Report a problem | ||
| 7/20/1999 | Sold | -- |
Source: Public Record Report a problem | ||
Public tax history
| Year | Property taxes | Tax assessment |
|---|---|---|
| 2025 | $12,474 +19.5% | $183,370 +23.2% |
| 2024 | $10,443 -1.1% | $148,810 |
| 2023 | $10,564 +2.9% | $148,810 +6.6% |
| 2022 | $10,264 +0.6% | $139,590 |
| 2021 | $10,204 +12% | $139,590 +13.4% |
| 2020 | $9,107 +8.3% | $123,140 |
| 2019 | $8,410 | $123,140 +13.5% |
| 2018 | $8,410 | $108,510 |
| 2017 | $8,410 +0.4% | $108,510 -6.3% |
| 2016 | $8,380 -9.3% | $115,840 +2.7% |
| 2015 | $9,238 | $112,780 -2.7% |
| 2014 | $9,238 +0.7% | $115,920 |
| 2013 | $9,171 | $115,920 +8.3% |
| 2012 | -- | $107,070 |
| 2011 | -- | $107,070 +1270.9% |
| 2010 | $495 +6.8% | $7,810 |
| 2009 | $463 -66.4% | $7,810 -65.8% |
| 2008 | $1,378 +22.1% | $22,840 |
| 2007 | $1,129 | $22,840 +25.2% |
| 2006 | $1,129 -0.3% | $18,240 |
| 2005 | $1,133 +37.1% | $18,240 +35.4% |
| 2003 | $826 +19.7% | $13,470 +4% |
| 2002 | $690 +43.2% | $12,950 |
| 2001 | $482 | $12,950 |
Find assessor info on the county website
Neighborhood: 63132
Nearby homes
- $854,2004 bd3 ba2.8k sqft731 Harvest Ln, Saint Louis, MO 63132Off Market
- $893,9005 bd4 ba2.4k sqft739 Harvest Ln, Saint Louis, MO 63132Off Market
- $1,037,1004 bd4 ba2.7k sqft743 Harvest Ln, Saint Louis, MO 63132Off Market
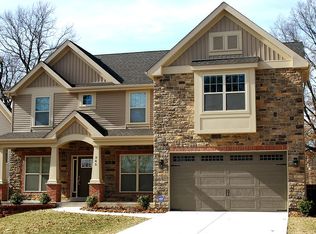
- $1,018,5005 bd4 ba2.8k sqft727 Harvest Ln, Saint Louis, MO 63132Off Market
- $1,042,1004 bd5 ba3.8k sqft732 Cherry Tree Ln, Saint Louis, MO 63132Off Market
- $929,5004 bd3 ba3.2k sqft728 Cherry Tree Ln, Saint Louis, MO 63132Off Market
- $1,059,5005 bd5 ba2.9k sqft736 Cherry Tree Ln, Saint Louis, MO 63132Off Market
- $863,4006 bd4 ba4.2k sqft747 Harvest Ln, Saint Louis, MO 63132Off Market
Nearby schools
GreatSchools rating
- 8/10Old Bonhomme Elementary SchoolGrades: K-4Distance: 0.5 mi
- 8/10Ladue Middle SchoolGrades: 6-8Distance: 2.1 mi
- 9/10Ladue Horton Watkins High SchoolGrades: 9-12Distance: 2.4 mi
Schools provided by the listing agent
- Elementary: Old Bonhomme Elem.
- Middle: Ladue Middle
- High: Ladue Horton Watkins High
Source: MARIS. This data may not be complete. We recommend contacting the local school district to confirm school assignments for this home.
Get a cash offer in 3 minutes
Find out how much your home could sell for in as little as 3 minutes with a no-obligation cash offer.
Estimated market value
$1,201,000
Get a cash offer in 3 minutes
Find out how much your home could sell for in as little as 3 minutes with a no-obligation cash offer.
Estimated market value
$1,201,000
- Missouri
- Saint Louis County
- Olivette
- 63132
- 735 Harvest Ln
Nearby cities
Nearby zip codes
Other Olivette Topics
