Perfect first-time homebuyer's dream! This charming Longmont gem features a spacious corner lot with room to grow, boasting 2 bedrooms and 3 baths. Imagine cozy evenings by the double-sided fireplace or waking up to serene park views from your primary suite balcony. Cathedral ceilings add space and sunshine, while the dedicated laundry room ensures convenience. With a cozy kitchen, tool shed, and oversized two-car garage, plus its ideal location near Golden Ponds Park and Twin Lakes Golf Course, commuting to Boulder or Loveland is a breeze. This is the perfect blend of comfort, style, and convenience-your ideal starter home awaits! No HOA, No Metro Tax District
Sold for $520,000
$520,000
735 Hayden Ct, Longmont, CO 80503
2beds
1,650sqft
Single Family Residence
Built in 1983
8,457 Square Feet Lot
$521,200 Zestimate®
$315/sqft
$2,861 Estimated rent
Home value
$521,200
$495,000 - $547,000
$2,861/mo
Zestimate® history
Owner options
List your home for rent
$2,861/mo
Rent Zestimate®
Find your next renter with Zillow Rental Manager. Plus, with online applications, you can quickly screen prospective tenants – for free.
$2,861/mo
Rent Zestimate®
Refinance and save
$3,010/mo
Est. payment
Refinancing to a lower rate could help reduce your monthly payments and save thousands over the life of the loan.
$3,010/mo
Est. payment
Explore your selling options
Work with a Zillow partner agent
Leverage their expertise and Zillow's premium Showcase listings to get your home seen by more buyers.
Get startedList with your own agent
Get your home in front of millions of buyers by listing it on Zillow.
Learn how to do itSell it yourself
Take full control of how buyers see your home on Zillow by listing For Sale by Owner (FSBO).
List your homeWhat's special
Zillow last checked:
Listing updated:
Listed by:
Mary Huffman 303-449-7000,
RE/MAX of Boulder, Inc
Bought with:
Dena Schlutz, 40007602
Estate Professionals
Source: IRES as distributed by MLS GRID,MLS#: 1012268
Facts & features
Interior
Bedrooms & bathrooms
- Bedrooms: 2
- Bathrooms: 3
- Full bathrooms: 1
- 3/4 bathrooms: 2
Primary bedroom
- Description: Laminate
- Features: 3/4 Primary Bath
- Level: Upper
- Area: 210 Square Feet
- Dimensions: 14 x 15
Bedroom 2
- Description: Laminate
- Level: Upper
- Area: 110 Square Feet
- Dimensions: 10 x 11
Dining room
- Description: Laminate
- Level: Main
- Area: 80 Square Feet
- Dimensions: 8 x 10
Family room
- Description: Laminate
- Level: Lower
- Area: 266 Square Feet
- Dimensions: 14 x 19
Kitchen
- Description: Vinyl
- Level: Main
- Area: 100 Square Feet
- Dimensions: 10 x 10
Laundry
- Description: Vinyl
- Level: Lower
- Area: 98 Square Feet
- Dimensions: 7 x 14
Living room
- Description: Laminate
- Level: Main
- Area: 266 Square Feet
- Dimensions: 14 x 19
Heating
- Baseboard
Cooling
- Ceiling Fan(s)
Appliances
- Included: Electric Range, Dishwasher, Refrigerator, Washer, Dryer, Microwave, Disposal
- Laundry: Sink, Washer/Dryer Hookup
Features
- Separate Dining Room, Cathedral Ceiling(s), Open Floorplan, Workshop, Walk-In Closet(s)
- Windows: Window Coverings
- Basement: None,Built-In Radon
- Has fireplace: Yes
- Fireplace features: Multi-Sided, Living Room
Interior area
- Total structure area: 1,650
- Total interior livable area: 1,650 sqft
- Finished area above ground: 1,650
Property
Parking
- Total spaces: 2
- Parking features: Garage Door Opener, Oversized
- Attached garage spaces: 2
- Details: Attached
Features
- Levels: Tri-Level
- Patio & porch: Patio, Enclosed
- Exterior features: Sprinkler System, Balcony
- Fencing: Partial,Fenced,Wood
Lot
- Size: 8,457 Square Feet
- Features: City Limits, Paved, Curbs, Gutters, Sidewalks, Mineral Rights Excluded
Details
- Parcel number: R0091323
- Zoning: SFR
- Special conditions: Private Owner
Construction
Type & style
- Home type: SingleFamily
- Architectural style: Contemporary
- Property subtype: Single Family Residence
Materials
- Frame, Vinyl Siding
- Roof: Composition
Condition
- New construction: No
- Year built: 1983
Utilities & green energy
- Sewer: Public Sewer
- Water: City
- Utilities for property: Electricity Available, High Speed Avail
Green energy
- Energy efficient items: Windows
Community & HOA
Community
- Security: Fire Alarm
- Subdivision: THE VALLEY
HOA
- Has HOA: No
Location
- Region: Longmont
Financial & listing details
- Price per square foot: $315/sqft
- Tax assessed value: $517,500
- Annual tax amount: $3,128
- Date on market: 6/17/2024
- Listing terms: Cash,Conventional
- Electric utility on property: Yes
- Road surface type: Concrete
Price history
| Date | Event | Price |
|---|---|---|
| 11/8/2024 | Sold | $520,000-3.7%$315/sqft |
Source:  IRES as distributed by MLS GRID #1012268 Report a problem IRES as distributed by MLS GRID #1012268 Report a problem | ||
| 8/27/2024 | Pending sale | $540,000$327/sqft |
Source:  REcolorado as distributed by MLS GRID #IR1012268 Report a problem REcolorado as distributed by MLS GRID #IR1012268 Report a problem | ||
| 6/17/2024 | Listed for sale | $540,000-0.9%$327/sqft |
Source: IRES as distributed by MLS GRID #1012268 Report a problem | ||
| 6/3/2024 | Listing removed | -- |
Source: IRES as distributed by MLS GRID #1007312 Report a problem | ||
| 5/17/2024 | Price change | $545,000-0.9%$330/sqft |
Source: IRES as distributed by MLS GRID #1007312 Report a problem | ||
| 4/19/2024 | Listed for sale | $550,000+6.8%$333/sqft |
Source: IRES as distributed by MLS GRID #1007312 Report a problem | ||
| 1/19/2022 | Listing removed | -- |
Source: IRES as distributed by MLS GRID #939014 Report a problem | ||
| 6/1/2021 | Sold | $515,000+12%$312/sqft |
Source: IRES as distributed by MLS GRID #939014 Report a problem | ||
| 4/29/2021 | Listed for sale | $460,000+124.4%$279/sqft |
Source: IRES as distributed by MLS GRID #939014 Report a problem | ||
| 7/31/2013 | Sold | $205,000$124/sqft |
Source: Public Record Report a problem | ||
Public tax history
| Year | Property taxes | Tax assessment |
|---|---|---|
| 2025 | $2,944 +1.4% | $32,344 -6.1% |
| 2024 | $2,903 +13.7% | $34,459 -1% |
| 2023 | $2,554 -1.3% | $34,792 +34.8% |
| 2022 | $2,587 +7.7% | $25,806 -2.8% |
| 2021 | $2,402 | $26,548 +7.3% |
| 2020 | $2,402 +18.8% | $24,732 |
| 2019 | $2,023 | $24,732 +16.1% |
| 2018 | $2,023 | $21,298 -9.5% |
| 2017 | $2,023 +8.5% | $23,545 +20.7% |
| 2016 | $1,864 +4.9% | $19,502 +29.2% |
| 2015 | $1,776 +151.9% | $15,100 |
| 2014 | $705 -1.8% | $15,100 |
| 2013 | $718 -47.6% | $15,100 -4.2% |
| 2012 | $1,369 -5.8% | $15,761 |
| 2011 | $1,453 +1.8% | -- |
| 2010 | $1,427 +79.7% | $16,880 |
| 2009 | $794 +12.1% | $16,880 -15.7% |
| 2008 | $708 +24.6% | $20,020 |
| 2007 | $569 -50.9% | $20,020 +15.2% |
| 2006 | $1,157 -2.3% | $17,380 |
| 2005 | $1,184 +1.2% | $17,380 -3% |
| 2004 | $1,170 +103% | $17,910 |
| 2003 | $577 -44.7% | $17,910 +17.7% |
| 2002 | $1,043 | $15,220 -90.8% |
| 2001 | -- | $166,300 |
Find assessor info on the county website
Neighborhood: Longmont Estates
Nearby homes
- $496,8003 bd3 ba1.4k sqft739 Hayden Ct, Longmont, CO 80503Off Market

- $457,3002 bd2 ba1.1k sqft801 Hayden Ct, Longmont, CO 80503Off Market
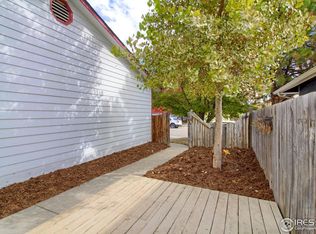
- $475,0003 bd3 ba1k sqft805 Hayden Ct, Longmont, CO 80503Off Market
- $502,4002 bd2 ba1.2k sqft645 Dudley Ln, Longmont, CO 80503Off Market
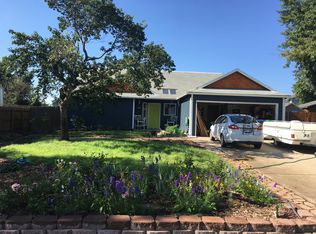
- $479,5003 bd2 ba1.3k sqft649 Dudley Ln, Longmont, CO 80503Off Market
- $471,3002 bd1 ba1.1k sqft641 Dudley Ln, Longmont, CO 80503Off Market
- $497,9003 bd1 ba1k sqft736 Hayden Ct, Longmont, CO 80503Off Market
- $511,9004 bd2 ba1.5k sqft732 Hayden Ct, Longmont, CO 80503Off Market
Nearby schools
GreatSchools rating
- 8/10Longmont Estates Elementary SchoolGrades: PK-5Distance: 1 mi
- 7/10Westview Middle SchoolGrades: 6-8Distance: 1.3 mi
- 8/10Silver Creek High SchoolGrades: 9-12Distance: 2.1 mi
Schools provided by the listing agent
- Elementary: Longmont Estates
- Middle: Westview
- High: Silver Creek
Source: IRES as distributed by MLS GRID. This data may not be complete. We recommend contacting the local school district to confirm school assignments for this home.
Get a cash offer in 3 minutes
Find out how much your home could sell for in as little as 3 minutes with a no-obligation cash offer.
Estimated market value
$521,200
Get a cash offer in 3 minutes
Find out how much your home could sell for in as little as 3 minutes with a no-obligation cash offer.
Estimated market value
$521,200
- Colorado
- Boulder County
- Longmont
- 80503
- Longmont Estates
- 735 Hayden Ct
Nearby cities
Nearby neighborhoods
Nearby zip codes
Other Longmont Topics
