Welcome to this gorgeous one owner home in popular Chastain Place in Columbia County built by Oconee Capital Home Builders! This is the popular Madison Floor Plan with four bedrooms, three full baths and large sitting area in master. This hardy board with stone accents has stone around garage, stone pillar bases with tapered columns. Home has all fresh exterior paint 4,000, interior touch ups 2,500. Brand new garage door 3,180. Open floor plan with formal dining, great room, great room, kitchen and breakfast room all open to each other. Covered front porch and covered back porch and large patio for entertaining. Coffered ceilings in formal dining and great room with stone hearth at electric fireplace. Large kitchen island, granite, backsplash, white kitchen cabinets, lots of counter space, gourmet kitchen with cooktop and wall ovens, granite countertops, stainless appliances (new stove 600 in 2024, refrigerator 3,200 in 2022). Recessed lighting throughout. Lots of windows with blinds for natural light. Archway room openings and bullet nose rounded Sheetrock corners throughout! Hard surface wood type flooring in downstairs living area. All wet areas have tile floors, and all bathrooms have granite! One guest bedroom and full bath down. Home has had a professional deep clean and carpets professionally cleaned and stretched. (Professional house cleaning 400 , professional carpet cleaning and stretching 675). HVAC is on a service plan since seller purchase. Exterior of home and all concrete pressure washed 647.50. Stepping stones and landscaping on left side of house 2,500. This home has a privacy fenced, deep backyard that backs up to green space for privacy. Upstairs laundry room. High ceilings in bedrooms. Side steps at entry going upstairs. Master bedroom with columns and archway to master sitting area. Large master bathroom with tile shower, double sinks and separate garden tub. Large walk in closet. 2 car garage with automatic opener (seller uses garage for work out area with rubber mats on floor. Rubber mats will be removed before closing). Sprinkler system with timer control front, sides and back. Termite bond is in place and is transferable and renewable. Architectural shingle roof! Subdivision has sidewalks, street lights, walking trails, and Subdivision pool. Conveniently located to schools, interstate, shopping, restaurants, and Fort Eisenhower.
Sold for $335,000
$335,000
735 Herrington Drive, Grovetown, GA
4beds
2,568sqft
Single Family Residence
Built in 2014
9,147 Square Feet Lot
$350,800 Zestimate®
$130/sqft
$2,335 Estimated rent
Home value
$350,800
$333,000 - $368,000
$2,335/mo
Zestimate® history
Owner options
List your home for rent
$2,335/mo
Rent Zestimate®
Find your next renter with Zillow Rental Manager. Plus, with online applications, you can quickly screen prospective tenants – for free.
$2,335/mo
Rent Zestimate®
Refinance and save
$2,649/mo
Est. payment
Refinancing to a lower rate could help reduce your monthly payments and save thousands over the life of the loan.
$2,649/mo
Est. payment
Explore your selling options
Work with a Zillow partner agent
Leverage their expertise and Zillow's premium Showcase listings to get your home seen by more buyers.
Get startedList with your own agent
Get your home in front of millions of buyers by listing it on Zillow.
Learn how to do itSell it yourself
Take full control of how buyers see your home on Zillow by listing For Sale by Owner (FSBO).
List your homeWhat's special
Zillow last checked:
Listing updated:
Listed by:
Cathie Richards 706-339-1111,
RE/MAX Reinvented
Bought with:
Cathie Richards, 165952
RE/MAX Reinvented
Source: Hive MLS,MLS#: 98184641 Originating MLS: REALTORS® of Greater Augusta
Originating MLS: REALTORS® of Greater AugustaFacts & features
Interior
Bedrooms & bathrooms
- Bedrooms: 4
- Bathrooms: 3
- Full bathrooms: 3
Rooms
- Room types: Dining Room, Great Room, Breakfast Room, Master Bedroom, Bedroom 2, Bedroom 3, Bedroom 4
Primary bedroom
- Level: Upper
- Dimensions: 21 x 14
Bedroom 2
- Level: Upper
- Dimensions: 11 x 14
Bedroom 3
- Level: Upper
- Dimensions: 12 x 12
Bedroom 4
- Level: Main
- Dimensions: 12 x 13
Breakfast room
- Level: Main
- Dimensions: 11 x 12
Dining room
- Level: Main
- Dimensions: 12 x 14
Great room
- Level: Main
- Dimensions: 18 x 16
Kitchen
- Level: Main
- Dimensions: 8 x 12
Heating
- Fireplace(s), Electric, Heat Pump
Cooling
- Central Air, Ceiling Fan(s)
Appliances
- Included: Built-In Microwave, Refrigerator, Range, Disposal, Dishwasher
Features
- Walk-in Closet(s), Entrance Foyer, Kitchen Island, Pantry, Blinds/Shades, Eat-in Kitchen, Walk-In Closet(s)
- Flooring: Carpet, Ceramic Tile, Hardwood
- Doors: Thermal Doors
- Windows: Thermal Windows
- Basement: None
- Attic: Pull Down Stairs
Interior area
- Total structure area: 2,568
- Total interior livable area: 2,568 sqft
Property
Parking
- Total spaces: 2
- Parking features: Attached, Garage
- Has attached garage: Yes
Features
- Levels: Two
- Patio & porch: Covered, Patio, See Remarks
- Exterior features: Thermal Doors, See Remarks
- Fencing: Privacy,Fenced
Lot
- Size: 9,147 Square Feet
- Dimensions: .21
- Features: See Remarks, Landscaped, Sprinklers in Front, Sprinklers in Rear
Details
- Parcel number: 0611847
- Special conditions: Standard
Construction
Type & style
- Home type: SingleFamily
- Property subtype: Single Family Residence
Materials
- Fiber Cement
- Foundation: Slab
- Roof: Composition
Condition
- New construction: No
- Year built: 2014
Utilities & green energy
- Sewer: Public Sewer
- Water: Public
- Utilities for property: Cable Available
Community & HOA
Community
- Security: Smoke Detector(s)
- Subdivision: Chastain Place
HOA
- Has HOA: Yes
- Amenities included: Pool, Park, Sidewalks, Street Lights, Trail(s)
- HOA fee: $570 annually
Location
- Region: Grovetown
Financial & listing details
- Price per square foot: $130/sqft
- Tax assessed value: $335,687
- Annual tax amount: $3,326
- Date on market: 7/31/2024
- Listing agreement: Exclusive Right To Sell
- Listing terms: Cash,Conventional,FHA,VA Loan
Price history
| Date | Event | Price |
|---|---|---|
| 8/29/2024 | Sold | $335,000$130/sqft |
Source:  Hive MLS #98184641 Report a problem Hive MLS #98184641 Report a problem | ||
| 8/9/2024 | Pending sale | $335,000$130/sqft |
Source:  REALTORS® of Greater Augusta #532244 Report a problem REALTORS® of Greater Augusta #532244 Report a problem | ||
| 7/31/2024 | Listed for sale | $335,000+53.5%$130/sqft |
Source: REALTORS® of Greater Augusta #532244 Report a problem | ||
| 4/10/2014 | Sold | $218,200+413.4%$85/sqft |
Source: Hive MLS #98084367 Report a problem | ||
| 11/18/2013 | Sold | $42,500$17/sqft |
Source: Public Record Report a problem | ||
Public tax history
| Year | Property taxes | Tax assessment |
|---|---|---|
| 2025 | $3,214 -4.4% | $335,687 +1.5% |
| 2024 | $3,363 +1.1% | $330,657 +3% |
| 2023 | $3,326 +10.7% | $320,938 +13.2% |
| 2022 | $3,006 +8.4% | $283,577 +13.6% |
| 2021 | $2,773 +3.5% | $249,640 +158.6% |
| 2020 | $2,679 +4.2% | $96,550 +4.5% |
| 2019 | $2,571 +3% | $92,360 +3% |
| 2018 | $2,497 -3.1% | $89,705 -2.8% |
| 2017 | $2,577 -2.3% | $92,250 +6.9% |
| 2016 | $2,637 +10.6% | $86,284 +2% |
| 2015 | $2,384 +144.9% | $84,607 +137.5% |
| 2014 | $974 | $35,628 |
Find assessor info on the county website
Neighborhood: 30813
Nearby homes
- $366,3004 bd4 ba2.6k sqft733 Herrington Dr, Grovetown, GA 30813Off Market

- $386,0005 bd3 ba2.9k sqft737 Herrington Dr, Grovetown, GA 30813Off Market

- $369,5005 bd4 ba2.6k sqft731 Herrington Dr, Grovetown, GA 30813Off Market
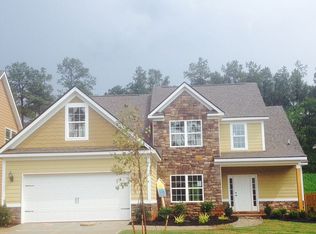
- $395,6005 bd3 ba2.8k sqft739 Herrington Dr, Grovetown, GA 30813Off Market
- $440,8005 bd4 ba3.7k sqft730 Herrington Dr, Grovetown, GA 30813Off Market
- $374,2004 bd4 ba3k sqft728 Herrington Dr, Grovetown, GA 30813Off Market
- $388,9005 bd3 ba2.9k sqft732 Herrington Dr, Grovetown, GA 30813Off Market
- $390,9005 bd4 ba3.1k sqft729 Herrington Dr, Grovetown, GA 30813Off Market
Nearby schools
GreatSchools rating
- 8/10Baker Place ElementaryGrades: PK-5Distance: 1.4 mi
- 6/10Columbia Middle SchoolGrades: 6-8Distance: 1 mi
- 5/10Grovetown High SchoolGrades: 9-12Distance: 1.3 mi
Schools provided by the listing agent
- Elementary: Baker Place Elementary
- Middle: Columbia
- High: Grovetown High
Source: Hive MLS. This data may not be complete. We recommend contacting the local school district to confirm school assignments for this home.


Get pre-qualified for a loan
At Zillow Home Loans, we can pre-qualify you in as little as 5 minutes with no impact to your credit score.An equal housing lender. NMLS #10287.
Sell for more on Zillow
Get a Zillow Showcase℠ listing at no additional cost and you could sell for .
$350,800
2% more
+$7,016
With Zillow Showcase(estimated)
$357,816
- Georgia
- Columbia County
- Grovetown
- 30813
- 735 Herrington Drive
Nearby cities
Nearby zip codes
Other Grovetown Topics
