Welcome to this warm and inviting 2-story Colonial farmhouse, filled with character and timeless New England charm. This 7-room home features 4 sunny bedrooms, a spacious eat-in kitchen, a family/playroom, and an oversized living room perfect for gatherings. Enjoy your morning coffee on the wrap-around farmer’s porch or entertain on the expansive deck overlooking the private, tree-lined yard. An enclosed porch with skylights provides additional space to relax and enjoy year-round. Outside, a generous patio offers plenty of room for entertaining, with space ready for an above-ground pool. Additional features include 1 full bath, a one-car attached garage, and off-street parking for up to 4 vehicles. Set on a quiet, private street with town water and sewer, this charming home offers the perfect blend of classic character, comfortable living, and everyday convenience. Don’t miss your opportunity to make this timeless New England gem your own!
Under contract
Price cut: $15K (9/18)
$514,999
735 Hildreth St, Dracut, MA 01826
4beds
1,565sqft
Single Family Residence
Built in 1900
0.55 Acres Lot
$507,800 Zestimate®
$329/sqft
$-- HOA
What's special
One-car attached garageSpacious eat-in kitchen
- 51 days
- 1,532
- 96
Zillow last checked:
Listing updated:
Listed by:
Dan O'Connell Sr 978-423-2578,
LAER Realty Partners 978-957-1700
Source: MLS PIN,MLS#: 73564540
Facts & features
Interior
Bedrooms & bathrooms
- Bedrooms: 4
- Bathrooms: 1
- Full bathrooms: 1
- Main level bathrooms: 1
- Main level bedrooms: 1
Primary bedroom
- Features: Ceiling Fan(s), Closet, Flooring - Wall to Wall Carpet, Lighting - Overhead
- Level: Main,First
Bedroom 2
- Features: Ceiling Fan(s), Closet, Flooring - Wall to Wall Carpet, Lighting - Overhead
- Level: Second
Bedroom 3
- Features: Ceiling Fan(s), Closet, Flooring - Wall to Wall Carpet
- Level: Second
Bedroom 4
- Features: Ceiling Fan(s), Closet, Flooring - Wall to Wall Carpet
- Level: Second
Primary bathroom
- Features: No
Bathroom 1
- Features: Bathroom - Full, Bathroom - With Tub & Shower, Flooring - Laminate, Countertops - Stone/Granite/Solid, Countertops - Upgraded
- Level: Main,First
Family room
- Features: Flooring - Wood
- Level: Main,First
Kitchen
- Level: First
Heating
- Baseboard, Oil
Cooling
- None
Appliances
- Included: Electric Water Heater, Water Heater, Range, Dishwasher, Plumbed For Ice Maker
- Laundry: Electric Dryer Hookup
Features
- Sun Room
- Flooring: Wood, Carpet, Laminate
- Windows: Insulated Windows, Screens
- Basement: Full,Concrete,Unfinished
- Has fireplace: No
Interior area
- Total structure area: 1,565
- Total interior livable area: 1,565 sqft
- Finished area above ground: 1,565
Property
Parking
- Total spaces: 5
- Parking features: Attached, Paved Drive, Off Street, Driveway, Paved
- Attached garage spaces: 1
- Uncovered spaces: 4
Accessibility
- Accessibility features: No
Features
- Patio & porch: Porch - Enclosed, Deck - Wood
- Exterior features: Porch - Enclosed, Deck - Wood, Screens
Lot
- Size: 0.55 Acres
- Features: Corner Lot, Level
Details
- Parcel number: M:46 L:101,3512573
- Zoning: R1
Construction
Type & style
- Home type: SingleFamily
- Architectural style: Colonial
- Property subtype: Single Family Residence
Materials
- Frame
- Foundation: Stone
- Roof: Shingle
Condition
- Year built: 1900
Utilities & green energy
- Electric: Circuit Breakers, 200+ Amp Service
- Sewer: Public Sewer
- Water: Public
- Utilities for property: for Electric Range, for Electric Dryer, Icemaker Connection
Community & HOA
Community
- Features: Public Transportation, Shopping, Park, Walk/Jog Trails, Golf, Medical Facility, Laundromat, Conservation Area, House of Worship, Public School
HOA
- Has HOA: No
Location
- Region: Dracut
Financial & listing details
- Price per square foot: $329/sqft
- Tax assessed value: $482,700
- Annual tax amount: $4,885
- Date on market: 8/17/2026
- Road surface type: Paved
Estimated market value
$507,800
$482,000 - $533,000
$3,065/mo
Price history
| Date | Event | Price |
|---|---|---|
| 9/29/2026 | Contingent | $514,999$329/sqft |
Source: MLS PIN #73564540 Report a problem | ||
| 9/18/2026 | Price change | $514,999-2.8%$329/sqft |
Source: MLS PIN #73564540 Report a problem | ||
| 9/1/2026 | Price change | $529,999-3.6%$339/sqft |
Source: MLS PIN #73564540 Report a problem | ||
| 8/17/2026 | Listed for sale | $549,900+1.9%$351/sqft |
Source: MLS PIN #73564540 Report a problem | ||
| 7/14/2025 | Listing removed | $539,900$345/sqft |
Source: MLS PIN #73377175 Report a problem | ||
| 5/19/2025 | Listed for sale | $539,900+140%$345/sqft |
Source: MLS PIN #73377175 Report a problem | ||
| 9/18/2009 | Sold | $225,000+2.3%$144/sqft |
Source: Public Record Report a problem | ||
| 7/1/2009 | Listed for sale | $219,921-18.5%$141/sqft |
Source: NCI #70940275 Report a problem | ||
| 12/2/2002 | Sold | $270,000+82.4%$173/sqft |
Source: Public Record Report a problem | ||
| 11/3/1997 | Sold | $148,000$95/sqft |
Source: Public Record Report a problem | ||
Public tax history
| Year | Property taxes | Tax assessment |
|---|---|---|
| 2025 | $4,885 +0.4% | $482,700 +3.7% |
| 2024 | $4,867 +4.6% | $465,700 +15.9% |
| 2023 | $4,652 -0.2% | $401,700 +5.9% |
| 2022 | $4,663 +3.8% | $379,400 +9.9% |
| 2021 | $4,492 -0.2% | $345,300 +2.5% |
| 2020 | $4,499 +8.5% | $337,000 +11.7% |
| 2019 | $4,148 +1.6% | $301,700 +4.5% |
| 2017 | $4,082 +9.1% | $288,700 +14.5% |
| 2016 | $3,743 +4.2% | $252,200 +4.9% |
| 2015 | $3,591 +6.5% | $240,500 +3.4% |
| 2014 | $3,372 +5.1% | $232,700 |
| 2013 | $3,209 +4.3% | $232,700 -2.2% |
| 2012 | $3,076 -0.9% | $237,900 -2.7% |
| 2011 | $3,104 +4.9% | $244,600 -2.4% |
| 2010 | $2,958 +1.2% | $250,500 -6.9% |
| 2009 | $2,924 +0.4% | $269,200 -2.5% |
| 2008 | $2,912 +2.4% | $276,000 -5.9% |
| 2007 | $2,844 +4.3% | $293,200 +0.9% |
| 2006 | $2,726 +7.9% | $290,600 +13.7% |
| 2005 | $2,527 +5.6% | $255,500 +29% |
| 2004 | $2,392 +2.9% | $198,000 |
| 2003 | $2,325 +4.2% | $198,000 +34.8% |
| 2002 | $2,231 +7.5% | $146,900 +11% |
| 2000 | $2,076 +20.6% | $132,300 +24.6% |
| 1997 | $1,722 | $106,200 |
Find assessor info on the county website
Monthly payment
Est. payment
Payment breakdown
Explore the cost of this home by adjusting the details. Changes won't be saved.Climate risks
Neighborhood: 01826
Nearby schools
Schools provided by the listing agent
- Elementary: Englesby
- Middle: Richardson
- High: Dracut
Source: MLS PIN. This data may not be complete. We recommend contacting the local school district to confirm school assignments for this home.
Similar homes
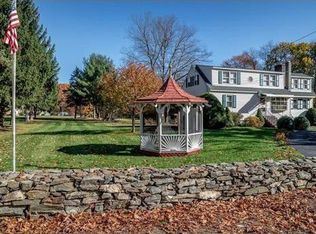
- $559,9004 bd2 ba1.4k sqft26 Sunset Rd, Dracut, MA 01826For Sale
 MLS ID #73585884, Eleanor Connors, Doherty Properties. MLS PIN
 - $549,9003 bd2 ba1.3k sqft720 Hypine Rd, Dracut, MA 01826For Sale
 MLS ID #73576082, Timothy Morgan, RE/MAX Innovative Properties. MLS PIN
 - $575,0004 bd2 ba1.7k sqft648 Merrimack Ave, Dracut, MA 01826For Sale
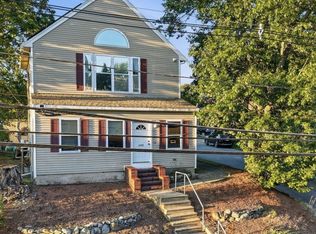 MLS ID #73569050, Sarah McCoy, LAER Realty Partners. MLS PIN
 - $519,0004 bd1 ba1.6k sqft41 Alma St, Lowell, MA 01854For Sale
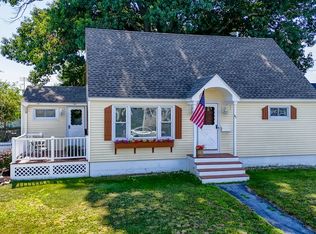 MLS ID #73566630, Wayne Simmons, Dick Lepine Real Estate,Inc.. MLS PIN
