Location, Location, Location! Perfectly situated on a quiet street in the heart of the Borough, this charming 4-bedroom Cape Cod sits on a spacious 0.24-acre lot—offering a true neighborhood feel with the unbeatable convenience of downtown West Chester living. Enjoy the rare combination of a private, peaceful setting and a highly walkable lifestyle. Step inside to find a classic yet versatile layout designed for today’s living. The open-concept kitchen and living room flow seamlessly together, extended by French doors that lead to a lovely side patio—perfect for relaxing or entertaining. Two main-floor bedrooms, a full bath, and laundry offer the ease of single-level living, while two additional spacious bedrooms upstairs provide endless flexibility for guests, home office, or hobby space. A detached garage adds value with secure parking, extra storage, or workshop potential. Experience the best of West Chester—walk to shops, dining, and community events, or explore nearby parks and Brandywine Valley trails. With easy access to major routes and employment centers, this home truly offers the best of small-town charm and everyday convenience.
Sold for $490,000
$490,000
735 Hillside Dr, West Chester, PA 19380
4beds
1,420sqft
Single Family Residence
Built in 1949
10,500 Square Feet Lot
$497,900 Zestimate®
$345/sqft
$2,594 Estimated rent
Home value
$497,900
$468,000 - $528,000
$2,594/mo
Zestimate® history
Owner options
List your home for rent
$2,594/mo
Rent Zestimate®
Find your next renter with Zillow Rental Manager. Plus, with online applications, you can quickly screen prospective tenants – for free.
$2,594/mo
Rent Zestimate®
Refinance and save
$3,168/mo
Est. payment
Refinancing to a lower rate could help reduce your monthly payments and save thousands over the life of the loan.
$3,168/mo
Est. payment
Explore your selling options
Work with a Zillow partner agent
Leverage their expertise and Zillow's premium Showcase listings to get your home seen by more buyers.
Get startedList with your own agent
Get your home in front of millions of buyers by listing it on Zillow.
Learn how to do itSell it yourself
Take full control of how buyers see your home on Zillow by listing For Sale by Owner (FSBO).
List your homeWhat's special
Lovely side patioDetached garageSingle-level livingQuiet streetPrivate peaceful settingFrench doors
Zillow last checked:
Listing updated:
Listed by:
Megan Cromer 484-364-1682,
BHHS Fox & Roach-Chadds Ford
Bought with:
Rory Burkhart, RS-0017589
EXP Realty, LLC
Sherry Tierney, RS377624
EXP Realty, LLC
Source: Bright MLS,MLS#: PACT2112684
Facts & features
Interior
Bedrooms & bathrooms
- Bedrooms: 4
- Bathrooms: 1
- Full bathrooms: 1
- Main level bathrooms: 1
- Main level bedrooms: 2
Rooms
- Room types: Living Room, Bedroom 2, Bedroom 3, Bedroom 4, Kitchen, Bedroom 1
Bedroom 1
- Features: Ceiling Fan(s), Crown Molding, Walk-In Closet(s)
- Level: Main
Bedroom 2
- Features: Crown Molding
- Level: Main
Bedroom 3
- Features: Flooring - Carpet, Built-in Features
- Level: Upper
Bedroom 4
- Features: Flooring - Carpet
- Level: Upper
Kitchen
- Features: Kitchen - Electric Cooking
- Level: Main
Living room
- Features: Crown Molding, Recessed Lighting, Flooring - Luxury Vinyl Plank
- Level: Main
Heating
- Radiant, Oil
Cooling
- Central Air, Electric
Appliances
- Included: Microwave, Dishwasher, Oven/Range - Electric, Refrigerator, Stainless Steel Appliance(s), Washer/Dryer Stacked, Water Heater
- Laundry: Main Level
Features
- Family Room Off Kitchen, Open Floorplan, Kitchen - Table Space
- Has basement: No
- Has fireplace: No
Interior area
- Total structure area: 1,420
- Total interior livable area: 1,420 sqft
- Finished area above ground: 1,420
- Finished area below ground: 0
Property
Parking
- Total spaces: 3
- Parking features: Storage, Covered, Garage Faces Front, Driveway, Detached, On Street
- Garage spaces: 1
- Uncovered spaces: 2
Accessibility
- Accessibility features: None
Features
- Levels: Two
- Stories: 2
- Patio & porch: Patio
- Pool features: None
Lot
- Size: 10,500 Square Feet
Details
- Additional structures: Above Grade, Below Grade
- Parcel number: 0102 0071
- Zoning: R10
- Special conditions: Standard
Construction
Type & style
- Home type: SingleFamily
- Architectural style: Cape Cod
- Property subtype: Single Family Residence
Materials
- Vinyl Siding, Stone
- Foundation: Slab
Condition
- New construction: No
- Year built: 1949
Utilities & green energy
- Sewer: Public Sewer
- Water: Public
Community & HOA
Community
- Subdivision: None Available
HOA
- Has HOA: No
Location
- Region: West Chester
- Municipality: WEST CHESTER BORO
Financial & listing details
- Price per square foot: $345/sqft
- Tax assessed value: $113,180
- Annual tax amount: $4,147
- Date on market: 11/1/2025
- Listing agreement: Exclusive Right To Sell
- Inclusions: Patio Furniture, Patio Fireplace, Washer, Dryer, Refrigerator
- Ownership: Fee Simple
Price history
| Date | Event | Price |
|---|---|---|
| 12/30/2025 | Sold | $490,000-1%$345/sqft |
Source:  Bright MLS #PACT2112684 Report a problem Bright MLS #PACT2112684 Report a problem | ||
| 11/5/2025 | Pending sale | $494,900$349/sqft |
Source: Bright MLS #PACT2112684 Report a problem | ||
| 11/1/2025 | Listed for sale | $494,900+86.8%$349/sqft |
Source: Bright MLS #PACT2112684 Report a problem | ||
| 9/28/2009 | Sold | $265,000-5.3%$187/sqft |
Source: Public Record Report a problem | ||
| 8/15/2009 | Price change | $279,900-2.1%$197/sqft |
Source: Weichert Realtors #5562783 Report a problem | ||
| 7/17/2009 | Listed for sale | $285,900$201/sqft |
Source: Weichert Realtors #5562783 Report a problem | ||
Public tax history
| Year | Property taxes | Tax assessment |
|---|---|---|
| 2025 | $4,073 +1.7% | $113,180 |
| 2024 | $4,004 +2% | $113,180 |
| 2023 | $3,926 | $113,180 |
| 2022 | $3,926 +2% | $113,180 |
| 2021 | $3,849 +183% | $113,180 |
| 2020 | $1,360 -63.1% | $113,180 |
| 2019 | $3,690 +1.8% | $113,180 |
| 2018 | $3,623 +9900.7% | $113,180 |
| 2017 | $36 -98.6% | $113,180 |
| 2016 | $2,527 | $113,180 |
| 2015 | $2,527 | $113,180 |
| 2014 | $2,527 | $113,180 |
| 2013 | -- | $113,180 |
| 2012 | -- | $113,180 |
| 2011 | -- | $113,180 |
| 2010 | -- | $113,180 |
| 2009 | -- | $113,180 |
| 2008 | -- | $113,180 |
| 2007 | -- | $113,180 |
| 2006 | -- | $113,180 |
| 2005 | -- | $113,180 |
| 2004 | -- | $113,180 |
| 2003 | -- | $113,180 |
| 2000 | -- | $113,180 |
Find assessor info on the county website
Neighborhood: 19380
Nearby homes
- $495,7004 bd1 ba1.4k sqft737 Hillside Dr, West Chester, PA 19380Off Market
- $814,8004 bd3 ba2.5k sqft502 Goshen Rd, West Chester, PA 19380Off Market
- $530,0003 bd1 ba1.4k sqft733 Hillside Dr, West Chester, PA 19380Sold

- $638,1004 bd2 ba1.9k sqft731 Hillside Dr, West Chester, PA 19380Off Market
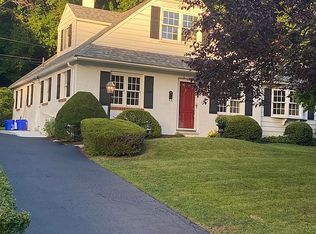
- $613,7004 bd2 ba1.8k sqft729 Hillside Dr, West Chester, PA 19380Off Market
- $563,6004 bd2 ba1.3k sqft726 Hillside Dr, West Chester, PA 19380Off Market
- $619,4003 bd2 ba1.6k sqft724 Hillside Dr, West Chester, PA 19380Off Market
- $630,4004 bd2 ba2k sqft722 Hillside Dr, West Chester, PA 19380Off Market
Nearby schools
GreatSchools rating
- 7/10Fern Hill Elementary SchoolGrades: K-5Distance: 1 mi
- 6/10E N Peirce Middle SchoolGrades: 6-8Distance: 1.9 mi
- 8/10West Chester Henderson High SchoolGrades: 9-12Distance: 0.5 mi
Schools provided by the listing agent
- District: West Chester Area
Source: Bright MLS. This data may not be complete. We recommend contacting the local school district to confirm school assignments for this home.
Get a cash offer in 3 minutes
Find out how much your home could sell for in as little as 3 minutes with a no-obligation cash offer.
Estimated market value
$497,900
Get a cash offer in 3 minutes
Find out how much your home could sell for in as little as 3 minutes with a no-obligation cash offer.
Estimated market value
$497,900
- Pennsylvania
- Chester County
- West Chester
- 19380
- 735 Hillside Dr
Nearby cities
Nearby neighborhoods
Nearby zip codes
Other West Chester Topics
