Skip main navigation
Pending
  • $95,000

    735 Inverness Rd #5, Perry Park, KY 40363

    1beds
    720sqft
    : 
    $731/mo
    Get pre-qualified
    Townhouse, Residential
    Built in ----
    -- sqft lot
    $92,500 Zestimate®
    $132/sqft
    $70/mo HOA

    What's special

    Dedicated driveway
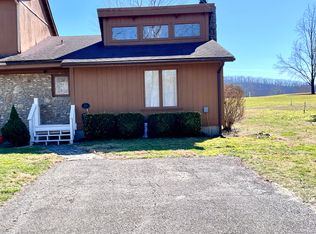
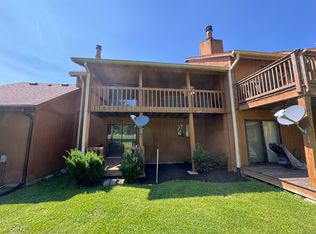
    Incredible opportunity to be part of this private community! This townhouse offers comfort and amenities galore. And it is one of only a few properties on the golf course! Enjoy quiet evenings in front of the fireplace. Entertain in your open dining and living room areas. Start your morning watching golfers from your back porch and extended patio. Plenty of parking on your dedicated driveway. And plenty of storage in your large outbuilding. Updates include newer heat and air (2022), attic insulation (2022), fireplace crown and reseal (2022), crawlspace dehumidifier (2022), sump pump (2022), new sliding doors and front door (2023), new steps at front door (2024), painted inside (2022), ceiling fan in bedroom (2025). Conveniently located to Cincinnati, Lexington, Frankfort, and Louisville. This gated community boasts a 27-hole golf course, driving range, pro shop, two hotels, swimming pool, and a playground. What are you waiting for!?!
    27 days
    |
    160
    |
    5
    |

    Zillow last checked:

    Listing updated:

    Listed by:

    Steve DeVillez 859-992-5870,

    Diversified Realty Services

    Source: NKMLS,MLS#: 644290MLS Logo

      Facts & features

      Interior

      Bedrooms & bathrooms
      • Bedrooms: 1
      • Bathrooms: 1
      • Full bathrooms: 1
      Primary bedroom
      • Features: Walk-Out Access, Carpet Flooring, Ceiling Fan(s)
      • Level: First
      • Area: 192
      • Dimensions: 16 x 12
      Entry
      • Features: Carpet Flooring
      • Level: First
      • Area: 16
      • Dimensions: 4 x 4
      Kitchen
      • Features: Galley Kitchen, Tile Flooring
      • Level: First
      • Area: 126
      • Dimensions: 14 x 9
      Living room
      • Features: Walk-Out Access, Fireplace(s), Carpet Flooring, Ceiling Fan(s)
      • Level: First
      • Area: 450
      • Dimensions: 25 x 18
      Primary bath
      • Features: Shower, Tile Flooring
      • Level: First
      • Area: 40
      • Dimensions: 8 x 5
      Heating
      • Forced Air, Electric
      Cooling
      • Central Air
      Appliances
      • Included: Electric Range, Dryer, Microwave, Refrigerator, Washer
      • Laundry: Electric Dryer Hookup, Main Level, Washer Hookup
      Features
      • Open Floorplan, Ceiling Fan(s)
      • Windows: Wood Frames
      • Number of fireplaces: 1
      • Fireplace features: Stone, Wood Burning
      Interior area
      • Total structure area: 720
      • Total interior livable area: 720 sqft

      Property

      Parking
      • Parking features: Driveway, Off Street
      • Has uncovered spaces: Yes
      Features
      • Levels: One
      • Stories: 1
      • Patio & porch: Covered, Patio, Porch
      • Has view: Yes
      • View description: Golf Course, Trees/Woods
      Lot
      • Features: Cleared, On Golf Course
      Details
      • Additional structures: Shed(s)
      • Parcel number: 0114011018.05
      • Zoning description: Residential
      • Other equipment: Sump Pump, Dehumidifier

      Construction

      Type & style
      • Home type: Townhouse
      • Architectural style: Ranch
      • Property subtype: Townhouse, Residential
      • Attached to another structure: Yes
      Materials
      • See Remarks
      • Foundation: Block
      • Roof: Shingle
      Condition
      • Existing Structure
      • New construction: No

      Utilities & green energy

      • Sewer: Private Sewer
      • Water: Public
      • Utilities for property: Cable Available

      Community & HOA

      HOA
      • Has HOA: Yes
      • Amenities included: Lake Year Round, Clubhouse
      • Services included: See Remarks, Security
      • HOA fee: $842 annually
      Location
      • Region: Perry Park

      Financial & listing details

      • Price per square foot: $132/sqft
      • Date on market: 7/3/2026
      • Cumulative days on market: 27 days
      • Road surface type: Paved

        Estimated market value

        $92,500

        $88,000 - $97,000

        $1,108/mo

        Price history

        DateEventPrice
        7/6/2026Pending sale$95,000$132/sqft
        Source: NKMLS #644290 Report a problem
        7/3/2026Listed for sale$95,000+5.6%$132/sqft
        Source: NKMLS #644290 Report a problem
        3/27/2026Sold$90,000-5.3%$125/sqft
        Source: NKMLS #640029 Report a problem
        2/23/2026Pending sale$95,000$132/sqft
        Source: NKMLS #640029 Report a problem
        2/20/2026Price change$95,000+26.7%$132/sqft
        Source: NKMLS #640029 Report a problem
        12/2/2021Pending sale$75,000$104/sqft
        Source: NKMLS #551113 Report a problem

        Public tax history

        Tax history is unavailable.

        Monthly payment

        Est. payment

        Payment breakdown

        Explore the cost of this home by adjusting the details. Changes won't be saved.
        All calculations are estimates and provided by Zillow, Inc. for informational purposes only. Actual amounts may vary.
        HOA fees may include property taxes on listings classified as Co-Ops. Contact the listing agent and/or owner for fee details.
        Mortgage interest rates are dependent on a number of factors, including credit score, down payment, and repayment length. Interest rate data provided by Zillow Group Marketplace, Inc. as of 1/1/1970 from various mortgage lenders with which we have lead or other similar arrangements; the Estimated Payment is an average of those rates.
        See how much you could borrow to make a competitive offer.

        Climate risks

        Neighborhood: 40363

        Getting around

        0 / 100
        Car-Dependent
        19 / 100
        Somewhat Bikeable

        Nearby schools

        GreatSchools rating
        Schools provided by the listing agent
        • Elementary: Owen County Elementary
        • Middle: Maurice Bowling Middle School
        • High: Owen County High

        Source: NKMLS. This data may not be complete. We recommend contacting the local school district to confirm school assignments for this home.

        A local agent can set up tours, give advice and negotiate with sellers.

        Browse local experts

        Similar homes