Skip main navigation
Sold for $600,000
  • $600,000

    735 J E George Blvd, Omaha, NE 68132

    3beds
    2,685sqft
    Single Family Residence
    Built in 1926
    6,098.4 Square Feet Lot
    $613,000 Zestimate®
    $223/sqft
    $2,256 Estimated rent

    Home value

    $613,000

    $564,000 - $668,000

    $2,256/mo

    Zestimate® history
    Loading
    Loading...

    Owner options

    List your home for rent

    $2,256/mo

    Rent Zestimate®

    Find your next renter with Zillow Rental Manager. Plus, with online applications, you can quickly screen prospective tenants – for free.

    Learn more

    $2,256/mo

    Rent Zestimate®

    Refinance and save

    $3,387/mo

    Est. payment

    Refinancing to a lower rate could help reduce your monthly payments and save thousands over the life of the loan.

    See today's rates

    $3,387/mo

    Est. payment

    Explore your selling options

    Work with a Zillow partner agent

    Leverage their expertise and Zillow's premium Showcase listings to get your home seen by more buyers.

    Get started

    List with your own agent

    Get your home in front of millions of buyers by listing it on Zillow.

    Learn how to do it

    Sell it yourself

    Take full control of how buyers see your home on Zillow by listing For Sale by Owner (FSBO).

    List your home

    What's special

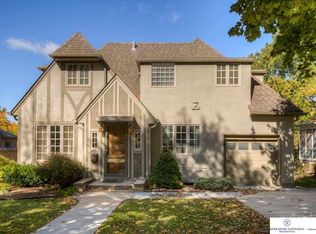
    Owners honored this cutie home by making huge improvements - done the right way & adding tons of value. New roof, windows, AC, deck & patio, & new exterior paint are improvements made to maintain the great health of this charming home. But design choices & updates inside have kept the pace as well. After pausing to watch the western sunset on the covered porch, come inside to see wood floors, glass knobs, arched doorways, sunroom, & French doors leading into a step-down family room w/ fireplace & wood-beam ceiling detail. The kitchen is decked out w/ new quartz countertops & stainless steel appliances (including induction range) w/ roll-out pantry. The entire second floor is dedicated to the primary en suite where skylights create a sunny space next to a sitting room, walk-in cedar closet, & large bathroom. A finished lower level w/ new, plush carpet & wet bar is perfect for movie nights if, for some reason, you would possibly need any more relaxation space in this lovely home.

    Zillow last checked:

    Listing updated:

    Listed by:

    Aubrey Hess 402-312-7796,

    Better Homes and Gardens R.E.

    Bought with:

    Sarah Guy, 20130367

    Nebraska Realty

    Source: GPRMLS,MLS#: 22511269MLS Logo

    Facts & features

    Interior

    Bedrooms & bathrooms
    • Bedrooms: 3
    • Bathrooms: 3
    • Full bathrooms: 1
    • 3/4 bathrooms: 1
    • 1/2 bathrooms: 1
    • Main level bathrooms: 1
    Primary bedroom
    • Features: Wall/Wall Carpeting
    • Level: Second
    • Area: 260
    • Dimensions: 13.33 x 19.5
    Bedroom 2
    • Features: Wood Floor, Ceiling Fan(s)
    • Level: Main
    • Area: 100.79
    • Dimensions: 10.25 x 9.83
    Bedroom 3
    • Features: Wood Floor, Ceiling Fan(s)
    • Level: Main
    • Area: 138.65
    • Dimensions: 11.17 x 12.42
    Primary bathroom
    • Features: 3/4
    Dining room
    • Features: Wood Floor
    • Level: Main
    • Area: 143.33
    • Dimensions: 10 x 14.33
    Family room
    • Features: Ceramic Tile Floor, Fireplace, Ceiling Fan(s)
    • Level: Main
    • Area: 249.54
    • Dimensions: 18.83 x 13.25
    Kitchen
    • Features: Wood Floor
    • Level: Main
    • Area: 149.31
    • Dimensions: 10.42 x 14.33
    Living room
    • Features: Wood Floor, Fireplace
    • Level: Main
    • Area: 210
    • Dimensions: 17.5 x 12
    Basement
    • Area: 1204
    Heating
    • Natural Gas, Forced Air
    Cooling
    • Central Air
    Appliances
    • Included: Range, Refrigerator, Washer, Dishwasher, Dryer, Microwave
    Features
    • High Ceilings
    • Basement: Finished
    • Number of fireplaces: 2
    • Fireplace features: Family Room, Living Room, Gas Log Lighter, Wood Burning
    Interior area
    • Total structure area: 2,685
    • Total interior livable area: 2,685 sqft
    • Finished area above ground: 2,027
    • Finished area below ground: 658

    Property

    Parking
    • Total spaces: 2
    • Parking features: Detached, Garage Door Opener
    • Garage spaces: 2
    Features
    • Levels: One and One Half
    • Patio & porch: Porch, Patio, Deck
    • Exterior features: Sprinkler System
    • Fencing: Wood,Full,Privacy
    Lot
    • Size: 6,098 sqft
    • Dimensions: 44 x 134.7 x 56 x 139.6
    • Features: Up to 1/4 Acre., City Lot, Subdivided
    Details
    • Parcel number: 1244310000
    • Other equipment: Sump Pump

    Construction

    Type & style
    • Home type: SingleFamily
    • Property subtype: Single Family Residence
    Materials
    • Wood Siding
    • Foundation: Block
    • Roof: Composition
    Condition
    • Not New and NOT a Model
    • New construction: No
    • Year built: 1926

    Utilities & green energy

    • Sewer: Public Sewer
    • Water: Public

    Community & neighborhood

    Location
    • Region: Omaha
    • Subdivision: Happy Hollow Addition

    Other

    Other facts
    • Listing terms: VA Loan,FHA,Conventional,Cash
    • Ownership: Fee Simple

    Price history

    DateEventPrice
    6/25/2025Sold$600,000+4.3%$223/sqft
    Source: GPRMLS #22511269 Report a problem
    5/2/2025Pending sale$575,000$214/sqft
    Source: GPRMLS #22511269 Report a problem
    4/30/2025Listed for sale$575,000+22.3%$214/sqft
    Source: GPRMLS #22511269 Report a problem
    5/28/2021Sold$470,000+2.4%$175/sqft
    Source: GPRMLS #22108543 Report a problem
    4/29/2021Pending sale$459,000$171/sqft
    Source: GPRMLS #22108543 Report a problem
    4/27/2021Listed for sale$459,000$171/sqft
    Source: GPRMLS #22108543 Report a problem

    Public tax history

    Tax history is unavailable.

    Neighborhood: Dundee

    Nearby schools

    GreatSchools rating
    Schools provided by the listing agent
    • Elementary: Harrison
    • Middle: Lewis and Clark
    • High: Benson
    • District: Omaha

    Source: GPRMLS. This data may not be complete. We recommend contacting the local school district to confirm school assignments for this home.

    Get pre-qualified for a loan
    At Zillow Home Loans, we can pre-qualify you in as little as 5 minutes with no impact to your credit score.

    An equal housing lender. NMLS #10287.

    Sell for more on Zillow
    Get a Zillow Showcase℠ listing at no additional cost and you could sell for .
    $613,000
    2% more
    +$12,260
    With Zillow Showcase(estimated)
    $625,260