Wow! Don’t miss your chance to own this lovingly cared-for 4-bedroom, 4.5-bath Colonial ideally located in Hudson’s Woods of Williamsburg. With nearly 5,000 sq. ft. of living space, this home offers a unique blend of comfort and elegance with ample room to live and entertain. As you arrive, you’ll immediately notice the lovely corner lot, fenced backyard, and impressive curb appeal. Inside, you’re greeted by a dramatic two-story foyer filled with natural light. The foyer is flanked by a formal dining room and an inviting living room. At the heart of the home is a spacious eat-in kitchen featuring white cabinets, stainless steel appliances, and gleaming hardwood floors. It flows seamlessly into a large family room with vaulted ceilings, a cozy fireplace, and abundant natural light. Off the back, you’ll find a low-maintenance Trex deck overlooking plenty of green space. On the other side of the main level is a dedicated office, powder room, and convenient laundry/mudroom with backyard access. Upstairs, the primary suite boasts a large walk-in closet and an updated glamorous bath with a soaker tub and separate shower. There are three additional nicely sized bedrooms, one with an en suite bathroom, plus another full hall bath with dual vanity. The lower level offers even more flexibility with a large finished living area, another full bathroom, and plenty of unfinished storage space. Additional highlights include a three-car garage with EV charger and a prime location close to downtown Hudson, golf courses, trails, and highway access. For your peace of mind, a home warranty is included with this listing. Call today and make this one your own!
Closed
$736,300
735 Jamestown Ct, Hudson, OH 44236
4beds
4,896sqft
Single Family Residence
Built in 1992
0.56 Acres Lot
$739,300 Zestimate®
$150/sqft
$4,643 Estimated rent
Home value
$739,300
$702,000 - $776,000
$4,643/mo
Zestimate® history
Owner options
List your home for rent
$4,643/mo
Rent Zestimate®
Find your next renter with Zillow Rental Manager. Plus, with online applications, you can quickly screen prospective tenants – for free.
$4,643/mo
Rent Zestimate®
Refinance and save
$4,009/mo
Est. payment
Refinancing to a lower rate could help reduce your monthly payments and save thousands over the life of the loan.
$4,009/mo
Est. payment
Explore your selling options
Work with a Zillow partner agent
Leverage their expertise and Zillow's premium Showcase listings to get your home seen by more buyers.
Get startedList with your own agent
Get your home in front of millions of buyers by listing it on Zillow.
Learn how to do itSell it yourself
Take full control of how buyers see your home on Zillow by listing For Sale by Owner (FSBO).
List your homeWhat's special
Impressive curb appealLovely corner lotDedicated officeGleaming hardwood floorsStainless steel appliancesWhite cabinetsFenced backyard
Zillow last checked:
Listing updated:
Listed by:
Patricia S Kurtz 330-802-1675 patricia@kurtzcompany.com,
Keller Williams Chervenic Rlty,
Andrew C Kurtz 330-802-2813,
Keller Williams Chervenic Rlty
Bought with:
Carl J Chmielewski, 311258
EXP Realty, LLC.
Source: MLS Now,MLS#: 5204675 Originating MLS: Akron Cleveland Association of REALTORS
Originating MLS: Akron Cleveland Association of REALTORSFacts & features
Interior
Bedrooms & bathrooms
- Bedrooms: 4
- Bathrooms: 5
- Full bathrooms: 4
- 1/2 bathrooms: 1
- Main level bathrooms: 1
Primary bedroom
- Description: Flooring: Carpet
- Level: Second
- Dimensions: 15 x 13
Bedroom
- Description: Flooring: Carpet
- Level: Second
- Dimensions: 13 x 12
Bedroom
- Level: Second
- Dimensions: 13 x 12
Bedroom
- Level: Second
- Dimensions: 14 x 13
Dining room
- Description: Flooring: Wood
- Level: First
- Dimensions: 14 x 13
Eat in kitchen
- Description: Flooring: Wood
- Level: First
- Dimensions: 23 x 17
Family room
- Level: First
- Dimensions: 20 x 19
Laundry
- Level: First
- Dimensions: 10 x 6
Living room
- Description: Flooring: Carpet
- Level: First
- Dimensions: 14 x 12
Office
- Description: Flooring: Carpet
- Level: First
- Dimensions: 12 x 11
Recreation
- Level: Lower
- Dimensions: 28 x 33
Heating
- Forced Air
Cooling
- Central Air
Appliances
- Included: Built-In Oven, Dishwasher, Disposal, Microwave, Range, Washer
Features
- Basement: Full,Finished
- Number of fireplaces: 1
Interior area
- Total structure area: 4,896
- Total interior livable area: 4,896 sqft
- Finished area above ground: 3,596
- Finished area below ground: 1,300
Property
Parking
- Total spaces: 3
- Parking features: Concrete
- Garage spaces: 3
Features
- Levels: Two
- Stories: 2
Lot
- Size: 0.56 Acres
Details
- Parcel number: 3007280
- Special conditions: Standard
Construction
Type & style
- Home type: SingleFamily
- Architectural style: Colonial
- Property subtype: Single Family Residence
Materials
- Vinyl Siding, Wood Siding
- Foundation: Block
- Roof: Asphalt
Condition
- Year built: 1992
Details
- Warranty included: Yes
Utilities & green energy
- Sewer: Public Sewer
- Water: Well
Community & HOA
Community
- Subdivision: Woods Of Williamsburg Ph Iv
HOA
- Has HOA: No
Location
- Region: Hudson
Financial & listing details
- Price per square foot: $150/sqft
- Tax assessed value: $521,980
- Annual tax amount: $9,509
- Date on market: 5/7/2026
- Cumulative days on market: 3 days
Price history
| Date | Event | Price |
|---|---|---|
| 6/16/2026 | Sold | $736,300+2.3%$150/sqft |
Source:  MLS Now #5204675 Report a problem MLS Now #5204675 Report a problem | ||
| 5/10/2026 | Pending sale | $719,900$147/sqft |
Source: MLS Now #5204675 Report a problem | ||
| 5/7/2026 | Listed for sale | $719,900+45.5%$147/sqft |
Source: MLS Now #5204675 Report a problem | ||
| 7/10/2020 | Listing removed | $494,900$101/sqft |
Source: Howard Hanna - Hudson #4197318 Report a problem | ||
| 6/16/2020 | Listed for sale | $494,900$101/sqft |
Source: Howard Hanna #4197318 Report a problem | ||
Public tax history
| Year | Property taxes | Tax assessment |
|---|---|---|
| 2025 | $9,509 -1.7% | $182,690 |
| 2024 | $9,673 +3.8% | $182,690 |
| 2023 | $9,318 +9.6% | $182,690 +22.8% |
| 2022 | $8,505 -0.2% | $148,747 |
| 2021 | $8,519 | $148,747 |
| 2020 | -- | $148,747 -1.2% |
| 2019 | $9,140 +0.4% | $150,546 +0% |
| 2018 | $9,108 +13.8% | $150,540 |
| 2017 | $8,000 | $150,540 +17.3% |
| 2016 | $8,000 | $128,370 |
| 2015 | $8,000 +0.1% | $128,370 +0.3% |
| 2014 | $7,994 +1.8% | $127,940 +4.3% |
| 2013 | $7,850 -3% | $122,680 |
| 2012 | $8,094 +1% | $122,680 0% |
| 2011 | $8,014 +1.8% | $122,686 -10.3% |
| 2010 | $7,875 | $136,724 |
| 2009 | -- | $136,724 |
| 2008 | $7,969 +9.3% | $136,724 +9.1% |
| 2007 | $7,293 +1.3% | $125,279 |
| 2006 | $7,198 +14.1% | $125,279 |
| 2005 | $6,311 | $125,279 +9.7% |
| 2004 | -- | $114,174 |
| 2003 | $6,388 +11.3% | $114,174 |
| 2002 | $5,742 -7.8% | $114,174 -0.8% |
| 2001 | $6,229 -0.2% | $115,049 |
| 2000 | $6,239 | $115,049 |
Find assessor info on the county website
Neighborhood: 44236
Nearby homes
- $727,8004 bd4 ba3.3k sqft6062 Independence Dr, Hudson, OH 44236Off Market

- $699,9004 bd3 ba3.1k sqft725 Jamestown Ct, Hudson, OH 44236Off Market
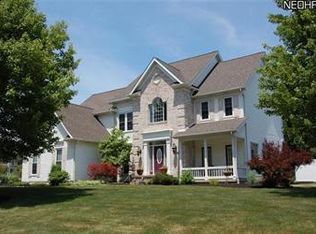
- $763,2004 bd6 ba4k sqft751 Jamestown Ct, Hudson, OH 44236Off Market

- $573,7004 bd2 ba2.8k sqft6095 Nicholson Dr, Hudson, OH 44236Off Market
- $549,0004 bd4 ba-- sqft744 Jamestown Ct, Hudson, OH 44236Sold
- $643,6004 bd3 ba3.5k sqft730 Jamestown Ct, Hudson, OH 44236Off Market
- $759,5004 bd4 ba3.3k sqft6072 Independence Dr, Hudson, OH 44236Off Market
- $572,3004 bd2 ba2.8k sqft6113 Nicholson Dr, Hudson, OH 44236Off Market
Nearby schools
GreatSchools rating
- 9/10East Woods Elementary SchoolGrades: 3-5Distance: 2.2 mi
- 9/10Hudson Middle SchoolGrades: 6-8Distance: 1.9 mi
- 10/10Hudson High SchoolGrades: 9-12Distance: 3.1 mi
Schools provided by the listing agent
- District: Hudson CSD - 7708
Source: MLS Now. This data may not be complete. We recommend contacting the local school district to confirm school assignments for this home.
Get a cash offer in 3 minutes
Find out how much your home could sell for in as little as 3 minutes with a no-obligation cash offer.
Estimated market value
$739,300
Get a cash offer in 3 minutes
Find out how much your home could sell for in as little as 3 minutes with a no-obligation cash offer.
Estimated market value
$739,300
- Ohio
- Summit County
- Hudson
- 44236
- 735 Jamestown Ct
Nearby cities
Nearby zip codes
Other Hudson Topics
