Skip main navigation
Closed
  • $375,000

    735 Kentshire Dr, Yorkville, IL 60560

    4beds
    2,062sqft
    Single Family Residence
    Built in 2015
    0.3 Acres Lot
    $422,700 Zestimate®
    $182/sqft
    $2,913 Estimated rent

    Home value

    $422,700

    $402,000 - $444,000

    $2,913/mo

    Zestimate® history
    Loading
    Loading...

    Owner options

    List your home for rent

    $2,913/mo

    Rent Zestimate®

    Find your next renter with Zillow Rental Manager. Plus, with online applications, you can quickly screen prospective tenants – for free.

    Learn more

    $2,913/mo

    Rent Zestimate®

    Refinance and save

    $3,184/mo

    Est. payment

    Refinancing to a lower rate could help reduce your monthly payments and save thousands over the life of the loan.

    See today's rates

    $3,184/mo

    Est. payment

    Explore your selling options

    Work with a Zillow partner agent

    Leverage their expertise and Zillow's premium Showcase listings to get your home seen by more buyers.

    Get started

    List with your own agent

    Get your home in front of millions of buyers by listing it on Zillow.

    Learn how to do it

    Sell it yourself

    Take full control of how buyers see your home on Zillow by listing For Sale by Owner (FSBO).

    List your home

    What's special

    Basement media equipmentWalk in closetsRing doorbellFormal dining roomSmart homeLarge foyerDry bar
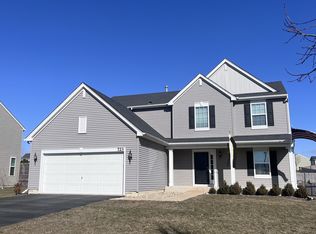
    Welcome to this awesome four bedroom, two full, two half bath, home located in Yorkville's highly desired Windett Ridge. As you approach the home, you will immediately notice the fantastic curb appeal. As you enter through the front a large foyer welcomes you. You will notice the high ceilings through out the entire first floor. The wonderful hardwood floors lead you into the kitchen and living room area. This space is extremely bright and airy and is perfect for enjoying time with your family. The kitchen is also perfect for anyone who loves to cook or entertain. It features granite countertops, an island, space for an eat in area, and an extensive amount of counter and cabinet space. The sliding glass door in the kitchen leads to a wonderful fenced in backyard which was installed in 2021, along with a nice oversized concrete patio. Back inside, the formal dining room is just off the kitchen which leads into the family room at the front of the home. As you head up to the second floor you will notice the master suite on your left. Extremely spacious room, which has his and her walk in closets, and en suite bath. Down the hall are three other bedrooms and a hallway full bath. The PARTIAL basement has been tastefully finished and features a dry bar with fridge, receiver, and 3 tv's which are included to watch all the games you would like. Around the other side of the basement is a media room that includes a receiver, in wall speakers, tv, and subwoofer for all your enjoyment. Another half bath finishes off the rest of the basement. Very spacious crawl is on the other side which can be utilized for all your storage needs. Let's not forget about the awesome garage. This home features a great sized 3 car garage that has been fully insulated. Large ceiling fan has been installed to keep the garage cool during the hot summer months. Smart home items included with the home are, Ring doorbell, MyQ garage door controls, and front door smart lock. All basement media equipment as mentioned, is also included. In addition, this neighborhood offers plenty of green space and a park close by as well. Do not miss this one! Book your appointment today!

    Zillow last checked:

    Listing updated:

    Listed by:

    Michael Phillips, ABR,AHWD,E-PRO,MRP,PSA,RENE,SFR,SRS 630-329-6220,

    Swanson Real Estate

    Bought with:

    Nancy Kelly

    Keller Williams Infinity

    Source: MRED as distributed by MLS GRID,MLS#: 11833581MLS Logo

    Facts & features

    Interior

    Bedrooms & bathrooms
    • Bedrooms: 4
    • Bathrooms: 4
    • Full bathrooms: 2
    • 1/2 bathrooms: 2
    Rooms
    • Room types: Media Room
    Primary bedroom
    • Features: Flooring (Carpet), Bathroom (Full)
    • Level: Second
    • Area: 210 Square Feet
    • Dimensions: 15X14
    Bedroom 2
    • Features: Flooring (Carpet)
    • Level: Second
    • Area: 130 Square Feet
    • Dimensions: 13X10
    Bedroom 3
    • Features: Flooring (Carpet)
    • Level: Second
    • Area: 110 Square Feet
    • Dimensions: 11X10
    Bedroom 4
    • Features: Flooring (Carpet)
    • Level: Second
    • Area: 100 Square Feet
    • Dimensions: 10X10
    Bar entertainment
    • Features: Flooring (Carpet)
    • Level: Basement
    • Area: 72 Square Feet
    • Dimensions: 12X6
    Dining room
    • Features: Flooring (Carpet)
    • Level: Main
    • Area: 120 Square Feet
    • Dimensions: 12X10
    Family room
    • Features: Flooring (Carpet)
    • Level: Main
    • Area: 225 Square Feet
    • Dimensions: 15X15
    Kitchen
    • Features: Kitchen (Eating Area-Table Space, Island), Flooring (Hardwood)
    • Level: Main
    • Area: 180 Square Feet
    • Dimensions: 18X10
    Laundry
    • Features: Flooring (Vinyl)
    • Level: Main
    • Area: 54 Square Feet
    • Dimensions: 9X6
    Living room
    • Features: Flooring (Carpet)
    • Level: Main
    • Area: 143 Square Feet
    • Dimensions: 13X11
    Media room
    • Features: Flooring (Carpet)
    • Level: Basement
    • Area: 192 Square Feet
    • Dimensions: 16X12
    Heating
    • Natural Gas, Forced Air
    Cooling
    • Central Air
    Appliances
    • Included: Range, Microwave, Dishwasher, Refrigerator, Bar Fridge, Washer, Dryer, Disposal, Wine Refrigerator
    • Laundry: Main Level, Gas Dryer Hookup, In Unit, Sink
    Features
    • Dry Bar, Open Floorplan, Granite Counters, Separate Dining Room
    • Flooring: Hardwood, Carpet
    • Basement: Finished,Crawl Space,Rec/Family Area,Partial
    • Attic: Full
    Interior area
    • Total structure area: 0
    • Total interior livable area: 2,062 sqft

    Property

    Parking
    • Total spaces: 3
    • Parking features: Asphalt, Garage Door Opener, On Site, Garage Owned, Attached, Garage
    • Attached garage spaces: 3
    • Has uncovered spaces: Yes
    Accessibility
    • Accessibility features: No Disability Access
    Features
    • Stories: 2
    • Patio & porch: Patio
    Lot
    • Size: 0.3 Acres
    • Dimensions: 106X158
    Details
    • Additional structures: None
    • Parcel number: 0509426020
    • Special conditions: None
    • Other equipment: Ceiling Fan(s), Sump Pump, Radon Mitigation System

    Construction

    Type & style
    • Home type: SingleFamily
    • Property subtype: Single Family Residence
    Materials
    • Vinyl Siding
    • Foundation: Concrete Perimeter
    • Roof: Asphalt
    Condition
    • New construction: No
    • Year built: 2015
    Details
    • Builder model: MAINFIELD

    Utilities & green energy

    • Sewer: Public Sewer
    • Water: Public

    Community & HOA

    Community
    • Features: Curbs, Sidewalks, Street Lights, Street Paved
    • Security: Carbon Monoxide Detector(s)
    • Subdivision: Windett Ridge
    HOA
    • Has HOA: Yes
    • Services included: Insurance
    • HOA fee: $400 annually
    Location
    • Region: Yorkville

    Financial & listing details

    • Price per square foot: $182/sqft
    • Tax assessed value: $336,459
    • Annual tax amount: $9,824
    • Date on market: 7/21/2023
    • Listing terms: Conventional
    • Ownership: Fee Simple

    Price history

    DateEventPrice
    9/8/2023Sold$375,000+1.4%$182/sqft
    Source: MRED as distributed by MLS GRID #11833581 Report a problem
    8/9/2023Contingent$369,900$179/sqft
    Source: MRED as distributed by MLS GRID #11833581 Report a problem
    8/6/2023Price change$369,900-2.6%$179/sqft
    Source: MRED as distributed by MLS GRID #11833581 Report a problem
    7/21/2023Listed for sale$379,900+31.5%$184/sqft
    Source: MRED as distributed by MLS GRID #11833581 Report a problem
    11/30/2020Sold$289,000$140/sqft
    Source: MRED as distributed by MLS GRID #10914835 Report a problem
    10/26/2020Pending sale$289,000$140/sqft
    Source: Ray Johnson #10914835 Report a problem
    10/26/2020Listed for sale$289,000+34.1%$140/sqft
    Source: Ray Johnson #10914835 Report a problem
    9/25/2015Sold$215,500$105/sqft
    Source: Public Record Report a problem

    Public tax history

    YearProperty taxesTax assessment
    2024$10,897 +3.9%$112,153 +13.6%
    2023$10,492 +6.8%$98,730 +14.2%
    2022$9,824 -0.7%$86,429 +1.1%
    2021$9,896 +34.2%$85,487 +10.1%
    2020$7,376 -22.2%$77,633 +3.8%
    2019$9,483 $74,756 -2.3%
    2018$9,483 +0.7%$76,543 +2.8%
    2017$9,415 +1.5%$74,490 +4.2%
    2016$9,280 +152.1%$71,520 +7999.7%
    2015$3,681 $883
    2014$3,681 $883 +801%
    2013-- $98
    2012-- $98 -2%
    2011-- $100 -95.8%
    2010-- $2,366 -3.9%
    2009-- $2,463
    2008-- $2,463 +1.6%
    2007-- $2,424 +1%
    2006$1,966 $2,400
    2005-- $2,400 +15.7%
    2004$143 $2,075
    2003-- --
    Find assessor info on the county website

    Neighborhood: 60560

    Nearby schools

    GreatSchools rating
    Schools provided by the listing agent
    • Elementary: Circle Center Grade School
    • Middle: Yorkville Middle School
    • High: Yorkville High School
    • District: 115

    Source: MRED as distributed by MLS GRID. This data may not be complete. We recommend contacting the local school district to confirm school assignments for this home.

    Get a cash offer in 3 minutes
    Find out how much your home could sell for in as little as 3 minutes with a no-obligation cash offer.
    Estimated market value
    $422,700
    Get a cash offer in 3 minutes
    Find out how much your home could sell for in as little as 3 minutes with a no-obligation cash offer.
    Estimated market value
    $422,700