Prime Mixed-Use Investment Opportunity
Presenting a rare opportunity to acquire a well-maintained corner mixed-use building in the heart of vibrant Bushwick, Brooklyn. Located at the highly visible intersection of Knickerbocker Avenue, this income-producing asset features 6 residential units and 1 ground-floor commercial space plus 1 Garage with full basement , offering stable cash flow with long-term upside.
It features:
- All residential units are rent Stabilized (3 bedrooms with 1 bath per unit)
- One apartment and garage are VACANT.
- Cap rate approx 5%.
The property consists of 6 rent-stabilized units above a thriving street-level retail tenant, creating a diversified income stream in one of Brooklyn’s most dynamic neighborhoods.
Positioned on a prominent corner lot, the building benefits from exceptional visibility, strong pedestrian traffic, and convenient access to public transportation, local shops, restaurants, and neighborhood amenities.
This is an ideal opportunity for investors seeking a stable, income-producing asset in one of New York City’s most sought-after submarkets. Sold as is.
Financial information, rent roll, lease details, and operating expenses are available upon request. All information is deemed reliable but should be independently verified by prospective purchasers.
For sale
$1,495,000
735 Knickerbocker Avenue, Brooklyn, NY 11221
18beds
6,864sqft
Triplex, Multi Family
Built in 1909
-- sqft lot
$-- Zestimate®
$218/sqft
$-- HOA
What's special
Prominent corner lotCorner mixed-use buildingExceptional visibility
- 96 days
- 307
- 16
Zillow last checked:
Listing updated:
Listed by:
Welhome Realty Inc 646-535-1268,
Min Xiao 347-654-7599
Source: OneKey® MLS as distributed by MLS GRID,MLS#: 1017261
Facts & features
Interior
Bedrooms & bathrooms
- Bedrooms: 18
- Bathrooms: 7
- Full bathrooms: 7
Heating
- Natural Gas, Radiant
Cooling
- None
Features
- Eat-in Kitchen
- Basement: Full,Storage Space
Interior area
- Total structure area: 6,864
- Total interior livable area: 6,864 sqft
Property
Parking
- Total spaces: 1
- Parking features: Garage
- Garage spaces: 1
Lot
- Size: 2,200 Square Feet
Details
- Parcel number: 033990010
- Special conditions: None
Construction
Type & style
- Home type: MultiFamily
- Property subtype: Triplex, Multi Family
Materials
- Brick
Condition
- Year built: 1909
Utilities & green energy
- Gas: Separate Gas Meters: 7
- Sewer: Public Sewer
- Water: Public
- Utilities for property: Electricity Connected, Natural Gas Connected
Community & HOA
Location
- Region: Brooklyn
Financial & listing details
- Price per square foot: $218/sqft
- Tax assessed value: $487,350
- Annual tax amount: $18,174
- Date on market: 6/23/2026
- Cumulative days on market: 96 days
- Listing agreement: Exclusive Right To Sell
- Electric utility on property: Yes
Estimated market value
Not available
Estimated sales range
Not available
Not available
Price history
| Date | Event | Price |
|---|---|---|
| 6/23/2026 | Listed for sale | $1,495,000+241.3%$218/sqft |
Source:  OneKey® MLS as distributed by MLS GRID #1017261 Report a problem OneKey® MLS as distributed by MLS GRID #1017261 Report a problem | ||
| 2/24/2004 | Sold | $438,000+484%$64/sqft |
Source: Public Record Report a problem | ||
| 6/3/1999 | Sold | $75,000$11/sqft |
Source: Public Record Report a problem | ||
Public tax history
| Year | Property taxes | Tax assessment |
|---|---|---|
| 2025 | $18,264 +5.1% | $487,350 -20% |
| 2024 | $17,384 | $609,300 -7.5% |
| 2023 | -- | $658,800 +20% |
| 2022 | -- | $549,000 +8.4% |
| 2021 | -- | $506,250 -8.9% |
| 2020 | $14,088 +5.6% | $555,750 +5.2% |
| 2019 | $13,341 | $528,120 +433.2% |
| 2018 | -- | $99,041 +8% |
| 2017 | $11,664 -1.3% | $91,707 |
| 2016 | $11,815 | $91,707 +5.6% |
| 2015 | $11,815 +66.2% | $86,880 +5.6% |
| 2014 | $7,107 | $82,277 |
Find assessor info on the county website
Monthly payment
Climate risks
Neighborhood: Bushwick
Nearby schools
Schools provided by the listing agent
- Elementary: Ps 151 Lyndon B Johnson
- Middle: Evergreen Ms-Urban Exploration
- High: Academy Of Urban Planning And Engineering (The)
Source: OneKey® MLS as distributed by MLS GRID. This data may not be complete. We recommend contacting the local school district to confirm school assignments for this home.
Similar homes
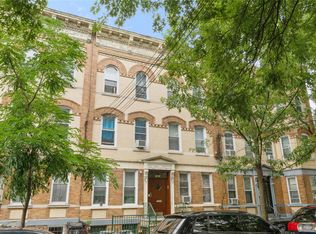
- $1,190,00018 bd6 ba5.6k sqft1822 Putnam Avenue, Ridgewood, NY 11385For Sale
 MLS ID #1042679, Tong Tong Cheung, Listing by: Compass Greater NY LLC. OneKey® MLS as distributed by MLS GRID
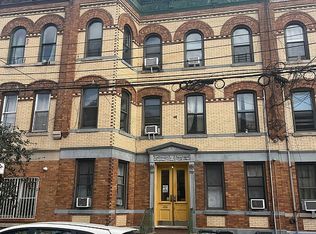
 - $1,189,00018 bd6 ba5.6k sqft1830 Madison St, Ridgewood, NY 11385Active
 MLS ID #S1850077, Talaat Elkaray, Listing by: Keller Williams Realty Landmark II. StreetEasy
 - $1,349,00015 bd6 ba5.7k sqft862 Woodward Ave, Ridgewood, NY 11385For Sale
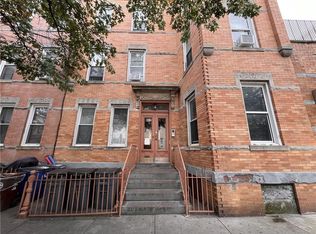 MLS ID #500211, Dazhi (Simon) Su, Listing by: RE/MAX Edge. BNYMLS
 - $1,399,00017 bd6 ba5.1k sqft368 61st St, Brooklyn, NY 11220For Sale
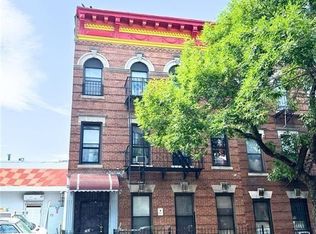 MLS ID #504708, Siu Wai (Cherie)Wong, Listing by: Tiger Realty. BNYMLS
 - $1,850,00015 bd6 ba3.6k sqft5732 Xenia Street, Corona, NY 11368For SaleMLS ID #1021523, Gina Back, Listing by: RE/MAX 1st Choice. OneKey® MLS as distributed by MLS GRID
