Welcome to this charming, completely updated, open-concept, all-brick, sprawling ranch nestled on a generously sized, level lot within walking distance of the vibrant Canton Street in Historic Roswell. The main level features three updated, spacious bedrooms, two full baths, and one half bath, providing ample room for your family's comfort. The kitchen overlooks the great room and serene, private backyard, creating a perfect space for morning coffee or family meals. The main level offers a large open living room and an open dining room with a welcoming fireplace, setting the stage for countless gatherings and cherished memories. As you explore the terrace level, you'll discover two more bedrooms and an updated full bath, making it an ideal space for guests or a growing family. The terrace level also features an exterior entry, a large den with another fireplace, an area for a kitchenette or storage, and a spacious workshop with endless possibilities. This home was completely renovated in 2023; its large square footage and fantastic location within a highly regarded school district present a rare opportunity to create the family memories you have always envisioned. Don't miss out on this chance to live in one of Roswell's most sought-after areas and make this house your own. Enjoy extraordinary living at Land O Lakes!
Pending
Price cut: $15.1K (9/21)
$879,900
735 Lake Charles Way, Roswell, GA 30075
5beds
3,505sqft
Single Family Residence
Built in 1970
0.69 Acres Lot
$868,000 Zestimate®
$251/sqft
$-- HOA
What's special
Generously sized level lotSerene private backyardSpacious workshopCompletely updatedThree updated spacious bedrooms
- 21 days
- 2,428
- 341
Zillow last checked:
Listing updated:
Listed by:
Darren C Thurmond 404-803-7400,
ACS Advantage Realty Services
Source: GAMLS,MLS#: 10844823
Facts & features
Interior
Bedrooms & bathrooms
- Bedrooms: 5
- Bathrooms: 4
- Full bathrooms: 3
- 1/2 bathrooms: 1
- Main level bathrooms: 2
- Main level bedrooms: 3
Rooms
- Room types: Family Room, Great Room, Laundry
Dining room
- Features: Dining Rm/Living Rm Combo
Kitchen
- Features: Kitchen Island, Pantry, Solid Surface Counters
Heating
- Central, Natural Gas
Cooling
- Central Air
Appliances
- Included: Cooktop, Dishwasher, Dryer, Gas Water Heater, Microwave, Refrigerator, Stainless Steel Appliance(s), Washer
- Laundry: In Basement, Laundry Closet
Features
- Double Vanity, Master On Main Level, Separate Shower, Soaking Tub, Tile Bath
- Flooring: Laminate, Vinyl
- Basement: Bath Finished,Daylight,Exterior Entry,Interior Entry
- Attic: Pull Down Stairs
- Number of fireplaces: 2
- Fireplace features: Basement, Family Room
- Common walls with other units/homes: No Common Walls
Interior area
- Total structure area: 3,505
- Total interior livable area: 3,505 sqft
- Finished area above ground: 1,805
- Finished area below ground: 1,700
Property
Parking
- Total spaces: 2
- Parking features: Carport, Kitchen Level, Off Street
- Has carport: Yes
Features
- Levels: Two
- Stories: 2
- Patio & porch: Deck, Patio
- Fencing: Back Yard
Lot
- Size: 0.69 Acres
- Features: Level, Open Lot
Details
- Parcel number: 12 169203030133
- Special conditions: Agent Owned,Agent/Seller Relationship
Construction
Type & style
- Home type: SingleFamily
- Architectural style: Brick 4 Side,Ranch
- Property subtype: Single Family Residence
Materials
- Brick, Wood Siding
- Roof: Composition
Condition
- Updated/Remodeled
- New construction: No
- Year built: 1970
Utilities & green energy
- Sewer: Septic Tank
- Water: Public
- Utilities for property: Cable Available, Electricity Available, High Speed Internet, Natural Gas Available, Phone Available, Sewer Available, Underground Utilities, Water Available
Community & HOA
Community
- Features: None
- Subdivision: Land O Lakes
HOA
- Has HOA: No
- Services included: None
Location
- Region: Roswell
Financial & listing details
- Price per square foot: $251/sqft
- Tax assessed value: $435,900
- Annual tax amount: $4,254
- Date on market: 9/11/2026
- Cumulative days on market: 20 days
- Listing agreement: Exclusive Right To Sell
- Listing terms: Cash,Conventional
- Electric utility on property: Yes
Estimated market value
$868,000
$825,000 - $911,000
$4,855/mo
Price history
| Date | Event | Price |
|---|---|---|
| 10/1/2026 | Pending sale | $879,900$251/sqft |
Source:  GAMLS #10844823 Report a problem GAMLS #10844823 Report a problem | ||
| 9/21/2026 | Price change | $879,900-1.7%$251/sqft |
Source: GAMLS #10844823 Report a problem | ||
| 9/11/2026 | Listed for sale | $895,000+77.2%$255/sqft |
Source:  FMLS GA #7836511 Report a problem FMLS GA #7836511 Report a problem | ||
| 11/15/2023 | Sold | $505,000-4.7%$144/sqft |
Source: FMLS GA #7282133 Report a problem | ||
| 10/25/2023 | Pending sale | $530,000$151/sqft |
Source: FMLS GA #7282133 Report a problem | ||
| 10/13/2023 | Listed for sale | $530,000$151/sqft |
Source: FMLS GA #7282133 Report a problem | ||
Public tax history
| Year | Property taxes | Tax assessment |
|---|---|---|
| 2025 | $4,254 -14.5% | $174,360 -13.7% |
| 2024 | $4,976 +279.4% | $202,000 -1.2% |
| 2023 | $1,312 -15.7% | $204,360 +9.4% |
| 2022 | $1,555 +2.8% | $186,800 +33.4% |
| 2021 | $1,513 -61.7% | $140,000 |
| 2020 | $3,952 +98.5% | $140,000 +1.8% |
| 2019 | $1,991 | $137,520 +2.4% |
| 2018 | $1,991 | $134,280 +32.4% |
| 2017 | $1,991 +49.2% | $101,400 |
| 2016 | $1,334 +1.1% | $101,400 |
| 2015 | $1,319 +203.1% | $101,400 +30.8% |
| 2014 | $435 | $77,520 |
| 2013 | $435 | $77,520 |
| 2012 | $435 | $77,520 |
| 2011 | -- | $77,520 -12.4% |
| 2010 | $638 | $88,480 -15.4% |
| 2009 | -- | $104,600 |
| 2008 | -- | $104,600 +17% |
| 2007 | $557 | $89,400 |
| 2005 | -- | $89,400 +7.3% |
| 2004 | $406 +13.8% | $83,280 +4% |
| 2003 | $357 -78.1% | $80,040 +8% |
| 2002 | $1,627 +5% | $74,080 +8.1% |
| 2001 | $1,550 | $68,520 |
Find assessor info on the county website
Monthly payment
Est. payment
Payment breakdown
Explore the cost of this home by adjusting the details. Changes won't be saved.Climate risks
Neighborhood: 30075
Nearby schools
Schools provided by the listing agent
- Elementary: Roswell North
- Middle: Crabapple
- High: Roswell
Source: GAMLS. This data may not be complete. We recommend contacting the local school district to confirm school assignments for this home.
Similar homes
- $875,0004 bd3 ba3.2k sqft965 Hickory Oak Holw, Roswell, GA 30075Active
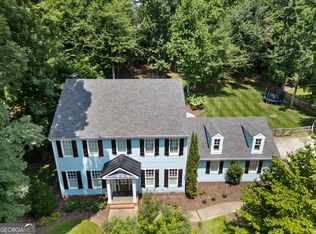
 MLS ID #10847759, Lyndsey Coates, Bolst. GAMLS
 - $1,095,0003 bd4 ba3.9k sqft1085 Lake Charles Dr, Roswell, GA 30075Active
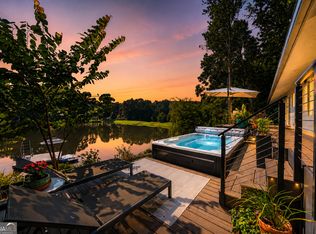 MLS ID #10798884, Scott Davenport, 1% Lists Greater Atlanta. GAMLS
 - $699,9005 bd3 ba3.4k sqft4358 Inverary Walk NE, Roswell, GA 30075Active Under Contract
 MLS ID #10835223, Maria Sims, Keller Williams Rlty. Partners. GAMLS
 - $929,9005 bd4 ba3.5k sqft4010 Applecrisp Rd, Roswell, GA 30076Active
 MLS ID #10836767, Doan Tran, Savoia Realty. GAMLS
 - $845,0004 bd3 ba3.3k sqft12555 Crabapple Chase Dr, Alpharetta, GA 30004ActiveMLS ID #10832395, Kelly Finley, BHHS Georgia Properties. GAMLS
- $850,0005 bd5 ba3.7k sqft1816 Yorkshire Dr, Woodstock, GA 30189ActiveMLS ID #10773334, Marie Torrance, REMAX Around Atlanta. GAMLS
- $929,9006 bd4 ba3.9k sqft1578 Friendship Church Rd, Powder Springs, GA 30127ActiveMLS ID #10835165, Debra L Coffey, Georgia Real Estate Leaders. GAMLS
- $720,0005 bd4 ba4.3k sqft5160 Cameron Forest Pkwy, Johns Creek, GA 30022ActiveMLS ID #10840579, Jennifer Hamilton, Keller Williams Realty PeachtreeRoad. GAMLS
- $950,0005 bd4 ba4.2k sqft4465 Carters Creek Ln, Cumming, GA 30040ActiveMLS ID #10835066, Linda Kabo, Atlanta Communities. GAMLS
- $775,0006 bd5 ba4.8k sqft3505 Waters Glen Way, Alpharetta, GA 30022Active Under ContractMLS ID #10820297, Capucine Love, Keller Williams Realty North Atlanta. GAMLS
- $985,0005 bd4 ba4.1k sqft204 Lynn Ln, Canton, GA 30115ActiveMLS ID #10835279, Jamie Early, Peggy Slappey Properties. GAMLS
- $1,000,0005 bd5 ba5.2k sqft101 Bree Ln, Canton, GA 30114ActiveMLS ID #10844046, Shelley Cheever, Keller Williams Realty Atlanta North. GAMLS
- $720,0005 bd4 ba4.3k sqft302 Waterfall Ct, Canton, GA 30115ActiveMLS ID #10793566, Marcie Evans, Maximum One Community Realtors. GAMLS
- $949,0003 bd2 ba1.7k sqft91 Denna Pl, Alpharetta, GA 30009ActiveMLS ID #10812365, Aracely Lopez Canseco, Virtual Properties Realty.com. GAMLS
- $1,000,0004 bd4 ba2.6k sqft109 Etowah Downs Ct, Ball Ground, GA 30107ActiveMLS ID #10846127, Frances D Tubbs, Redfin Corporation. GAMLS
- $899,0005 bd4 ba3.5k sqft4020 Claiborne Farm Rd, Suwanee, GA 30024ActiveMLS ID #10789378, Minjung Chang, Heritage South Realty, LLC. GAMLS
- $674,9004 bd4 ba3.4k sqft3882 Centre Ct, Peachtree Corners, GA 30092ActiveMLS ID #10826052, Pamela J Green, Southern Classic Realtors. GAMLS
- $929,0005 bd5 ba4k sqft2156 Ellis Mountain Dr SW, Marietta, GA 30064ActiveMLS ID #10781844, Jerry Stovall, Lokation Real Estate LLC. GAMLS
- $925,0004 bd3 ba3.1k sqft2193 W Ponce De Leon Ave, Decatur, GA 30030ActiveMLS ID #10799294, John Horner, HomeSmart. GAMLS
- $849,9004 bd5 ba3.8k sqft410 Ellis Meadow Ct SW, Marietta, GA 30064ActiveMLS ID #10734586, Norm Kennedy, Coldwell Banker Realty. GAMLS
