Skip main navigation
Closed
  • Tax assessed value
    $605,000

    735 Laketop Way, Roswell, GA 30076

    4beds
    3,959sqft
    Single Family Residence, Residential
    Built in 1978
    0.4 Acres Lot
    $732,700 Zestimate®
    $153/sqft
    $4,422 Estimated rent

    Home value

    $732,700

    $689,000 - $791,000

    $4,422/mo

    Zestimate® history
    Loading
    Loading...

    Owner options

    List your home for rent

    $4,422/mo

    Rent Zestimate®

    Find your next renter with Zillow Rental Manager. Plus, with online applications, you can quickly screen prospective tenants – for free.

    Learn more

    $4,422/mo

    Rent Zestimate®

    Refinance and save

    $3,715/mo

    Est. payment

    Refinancing to a lower rate could help reduce your monthly payments and save thousands over the life of the loan.

    See today's rates

    $3,715/mo

    Est. payment

    Explore your selling options

    Work with a Zillow partner agent

    Leverage their expertise and Zillow's premium Showcase listings to get your home seen by more buyers.

    Get started

    List with your own agent

    Get your home in front of millions of buyers by listing it on Zillow.

    Learn how to do it

    Sell it yourself

    Take full control of how buyers see your home on Zillow by listing For Sale by Owner (FSBO).

    List your home

    What's special

    Finished terraceActive swimScreened porchAmple flex spaceFormal dining roomCozy fireside family roomTennis community
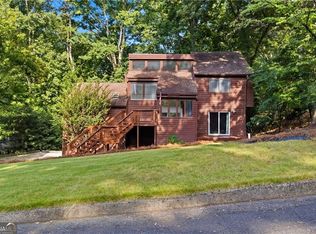
    Escape to your own private nature retreat with this ranch-style home, boasting a finished terrace level and nestled on a generous, secluded lot within walking distance of the 2.5-mile Martin Lake trail. An inviting two-story foyer ushers you into a cozy fireside family room, complete with cathedral ceilings and doors leading to an oversized, screened porch. The spacious, open kitchen is perfect for culinary adventures, featuring an island and a breakfast area set against a bay window, flowing seamlessly into a welcoming keeping room/den. The formal dining room is ideal for hosting, offering ample space for gatherings. Indulge in the owner’s suite, which includes a comfortable sitting area and a renovated bath, offering private deck access. Two additional bedrooms share a beautifully updated guest bath. A convenient powder room with laundry facilities rounds out the main level. The terrace level has been transformed into a full mother-in-law or teen suite, complete with a large kitchen, a bedroom with an en suite bath, additional laundry hookups, and ample flex space, all extending to a covered patio. What sets this home apart is the large, vaulted, screened porch, complemented by expansive decks, providing the ultimate space for entertainment or serene enjoyment of the surrounding nature. This home is a unique gem that offers a perfect blend of privacy and comfort. Amenities include: Active swim & tennis community, Chattahoochee River access, 55 acres of serene Lake Martin w/ miles of walking trails, 15 tennis courts, 3 pools, 2 clubhouses, playgrounds, green belts, biking trails, and a beauty of nature surrounding this neighborhood.

    Zillow last checked:

    Listing updated:

    Listing Provided by:

    VERONIKA BARASH,

    EXP Realty, LLC.

    Bought with:

    Kelsey Griffin, 373643

    Keller Williams Realty Peachtree Rd.

    Source: FMLS GA,MLS#: 7296537MLS Logo

    Facts & features

    Interior

    Bedrooms & bathrooms
    • Bedrooms: 4
    • Bathrooms: 4
    • Full bathrooms: 3
    • 1/2 bathrooms: 1
    • Main level bathrooms: 2
    • Main level bedrooms: 3
    Primary bedroom
    • Features: In-Law Floorplan, Master on Main
    • Level: In-Law Floorplan, Master on Main
    Bedroom
    • Features: In-Law Floorplan, Master on Main
    Primary bathroom
    • Features: Shower Only
    Dining room
    • Features: Seats 12+, Separate Dining Room
    Kitchen
    • Features: Breakfast Room, Cabinets White, Kitchen Island, Stone Counters
    Heating
    • Central, Forced Air, Natural Gas
    Cooling
    • Central Air, Humidity Control, Zoned
    Appliances
    • Included: Dishwasher, Disposal, Double Oven, Electric Cooktop, Gas Water Heater, Microwave, Refrigerator
    • Laundry: In Basement, Laundry Room, Main Level
    Features
    • Cathedral Ceiling(s), Double Vanity, Entrance Foyer 2 Story, Vaulted Ceiling(s)
    • Flooring: Ceramic Tile, Hardwood
    • Windows: Bay Window(s)
    • Basement: Daylight,Exterior Entry,Finished,Finished Bath,Full,Interior Entry
    • Number of fireplaces: 1
    • Fireplace features: Family Room
    • Common walls with other units/homes: No Common Walls
    Interior area
    • Total structure area: 3,959
    • Total interior livable area: 3,959 sqft
    • Finished area above ground: 2,459
    • Finished area below ground: 1,500

    Property

    Parking
    • Total spaces: 2
    • Parking features: Attached, Garage
    • Attached garage spaces: 2
    Accessibility
    • Accessibility features: None
    Features
    • Levels: Two
    • Stories: 2
    • Patio & porch: Covered, Deck, Enclosed, Patio, Screened
    • Exterior features: Private Yard, No Dock
    • Pool features: None
    • Spa features: None
    • Fencing: None
    • Has view: Yes
    • View description: Trees/Woods
    • Waterfront features: None
    • Body of water: None
    Lot
    • Size: 0.40 Acres
    • Features: Back Yard, Front Yard, Level, Sloped, Wooded
    Details
    • Additional structures: None
    • Parcel number: 12 255106650240
    • Other equipment: None
    • Horse amenities: None

    Construction

    Type & style
    • Home type: SingleFamily
    • Architectural style: Ranch
    • Property subtype: Single Family Residence, Residential
    Materials
    • Wood Siding
    • Foundation: Concrete Perimeter
    • Roof: Composition
    Condition
    • Resale
    • New construction: No
    • Year built: 1978

    Utilities & green energy

    • Electric: 110 Volts
    • Sewer: Public Sewer
    • Water: Public
    • Utilities for property: Underground Utilities
    Green energy
    • Energy efficient items: None
    • Energy generation: None

    Community & neighborhood

    Security
    • Security features: Smoke Detector(s)
    Community
    • Community features: Clubhouse, Homeowners Assoc, Lake, Near Schools, Near Shopping, Near Trails/Greenway, Playground, Pool, Sidewalks, Swim Team, Tennis Court(s)
    Location
    • Region: Roswell
    • Subdivision: Martins Landing

    HOA & financial

    HOA
    • Has HOA: Yes
    • HOA fee: $50 annually
    • Services included: Maintenance Grounds, Swim, Tennis

    Other

    Other facts
    • Road surface type: Asphalt

    Price history

    DateEventPrice
    12/15/2023Sold$605,000+3.4%$153/sqft
    Source: FMLS GA #7296537 Report a problem
    11/28/2023Pending sale$585,000$148/sqft
    Source: GAMLS #10223672 Report a problem
    11/15/2023Listed for sale$585,000+31.5%$148/sqft
    Source: FMLS GA #7296537 Report a problem
    2/3/2020Listing removed$445,000$112/sqft
    Source: EXP Realty, LLC. #6630536 Report a problem
    10/19/2019Price change$445,000-1.1%$112/sqft
    Source: Keller Williams Realty Consultants #6619317 Report a problem
    9/19/2019Listed for sale$450,000+172.7%$114/sqft
    Source: Keller Williams Rlty Consultants #6619317 Report a problem
    8/25/1996Sold$165,000$42/sqft
    Source: Public Record Report a problem

    Public tax history

    YearProperty taxesTax assessment
    2024$6,321 +173.7%$242,000 +19.5%
    2023$2,310 -14.4%$202,520 +12.4%
    2022$2,699 +0.4%$180,160 +16.8%
    2021$2,689 -37.5%$154,200 +1.2%
    2020$4,301 +6.1%$152,360 +8.1%
    2019$4,051 $140,920 +2.4%
    2018$4,051 $137,640 +45.7%
    2017$4,051 +38.6%$94,480
    2016$2,923 -0.3%$94,480
    2015$2,932 +17%$94,480
    2014$2,505 $94,480
    2013-- $94,480 -7.8%
    2012$2,652 $102,480
    2011-- $102,480 -6.7%
    2010$2,852 $109,840
    2009-- $109,840 -6.3%
    2008-- $117,200 +15.3%
    2007$2,487 $101,680
    2005-- $101,680 +3.7%
    2004$2,452 +0.6%$98,080 +3.8%
    2003$2,436 +5.2%$94,480 +7.7%
    2002$2,317 +6.8%$87,720 +10.4%
    2001$2,169 $79,440

    Find assessor info on the county website

    Neighborhood: 30076

    Nearby schools

    GreatSchools rating
    Schools provided by the listing agent
    • Elementary: Esther Jackson
    • Middle: Holcomb Bridge
    • High: Centennial

    Source: FMLS GA. This data may not be complete. We recommend contacting the local school district to confirm school assignments for this home.

    Get a cash offer in 3 minutes
    Find out how much your home could sell for in as little as 3 minutes with a no-obligation cash offer.
    Estimated market value
    $732,700
    Get a cash offer in 3 minutes
    Find out how much your home could sell for in as little as 3 minutes with a no-obligation cash offer.
    Estimated market value
    $732,700