Skip main navigation
Closed
  • $560,000

    735 Lamon Ave, Wilmette, IL 60091

    4beds
    1,700sqft
    Single Family Residence
    Built in 1958
    7,450 Square Feet Lot
    $587,400 Zestimate®
    $329/sqft
    $4,716 Estimated rent

    Home value

    $587,400

    $529,000 - $652,000

    $4,716/mo

    Zestimate® history
    Loading
    Loading...

    Owner options

    List your home for rent

    $4,716/mo

    Rent Zestimate®

    Find your next renter with Zillow Rental Manager. Plus, with online applications, you can quickly screen prospective tenants – for free.

    Learn more

    $4,716/mo

    Rent Zestimate®

    Refinance and save

    $3,939/mo

    Est. payment

    Refinancing to a lower rate could help reduce your monthly payments and save thousands over the life of the loan.

    See today's rates

    $3,939/mo

    Est. payment

    Explore your selling options

    Work with a Zillow partner agent

    Leverage their expertise and Zillow's premium Showcase listings to get your home seen by more buyers.

    Get started

    List with your own agent

    Get your home in front of millions of buyers by listing it on Zillow.

    Learn how to do it

    Sell it yourself

    Take full control of how buyers see your home on Zillow by listing For Sale by Owner (FSBO).

    List your home

    What's special

    Bay windowsSecond largest lotNew bay windowExpansive backyardUpdated eat-in kitchenSleek stainless-steel appliancesNew led lighting
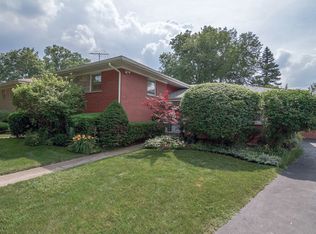
    BUYER"S FEET GOT FROSTBITE! THERE WERE NO INSPECTION ISSUES. Welcome to 735 Lamon Ave, a nice four-bedroom, 2 1/2 bath split-level home nestled on the second largest lot in the area. Built in 1958 and thoughtfully renovated, this home boasts a perfect blend of classic charm and modern upgrades. New bay window in living room. Appliances are about 10 years old. H2O heater and HVAC are less than 10 years old. Roof is about 15 years old. Step inside to discover new Pergo flooring throughout the spacious first floor, designed to be pet-proof and waterproof for worry-free living. The bay windows flood the living room/dining room combo with natural light, creating a warm and inviting atmosphere. The updated eat-in kitchen features sleek stainless-steel appliances and is ideal for both everyday meals and entertaining guests. New LED lighting throughout enhances the ambiance and energy efficiency of the home. Downstairs, you'll find a versatile space with a fourth bedroom, bathroom and an office, perfect for accommodating guests or creating a private retreat. The expansive backyard offers plenty of room for outdoor activities and gardening or just relaxing making it a true peaceful sanctuary. THERE IS NO GARAGE. However, one can be built. Please confirm with the Village of Wilmette. Located just seconds away from Edens Plaza, Old Orchard Mall, and major expressways, this home provides unparalleled convenience for shopping, dining, and commuting. You will appreciate being part of one of the nation's top 10 school systems, culminating with the prestigious New Trier High School. Whether you're a downsizer looking for a comfortable yet stylish home or a first-time homeowner eager to join the community of Wilmette, 735 Lamon Ave offers the perfect blend of location, space, and modern amenities. Welcome to the "L" streets! Don't miss the opportunity to make this exceptional property yours. Being conveyed AS-IS. 735 Lamon Avenue. Stop on by and stay a while.

    Zillow last checked:

    Listing updated:

    Listing courtesy of:

    Peter Lipsey 847-606-5525,

    Berkshire Hathaway HomeServices Chicago

    Bought with:

    Sylwia Baker

    Infinity Real Estate

    Source: MRED as distributed by MLS GRID,MLS#: 12366629MLS Logo

    Facts & features

    Interior

    Bedrooms & bathrooms
    • Bedrooms: 4
    • Bathrooms: 3
    • Full bathrooms: 2
    • 1/2 bathrooms: 1
    Primary bedroom
    • Features: Flooring (Hardwood), Window Treatments (Blinds)
    • Level: Second
    • Area: 150 Square Feet
    • Dimensions: 15X10
    Bedroom 2
    • Features: Flooring (Hardwood), Window Treatments (Blinds)
    • Level: Second
    • Area: 120 Square Feet
    • Dimensions: 12X10
    Bedroom 3
    • Features: Flooring (Hardwood), Window Treatments (Blinds)
    • Level: Second
    • Area: 110 Square Feet
    • Dimensions: 11X10
    Bedroom 4
    • Features: Flooring (Vinyl), Window Treatments (Blinds)
    • Level: Lower
    • Area: 200 Square Feet
    • Dimensions: 20X10
    Dining room
    • Features: Flooring (Wood Laminate), Window Treatments (Blinds)
    • Level: Main
    • Area: 108 Square Feet
    • Dimensions: 12X9
    Kitchen
    • Features: Kitchen (Island), Flooring (Wood Laminate), Window Treatments (Blinds)
    • Level: Main
    • Area: 99 Square Feet
    • Dimensions: 11X9
    Laundry
    • Level: Lower
    • Area: 126 Square Feet
    • Dimensions: 14X9
    Living room
    • Features: Flooring (Wood Laminate), Window Treatments (Blinds)
    • Level: Main
    • Area: 221 Square Feet
    • Dimensions: 17X13
    Office
    • Features: Window Treatments (Blinds)
    • Level: Lower
    • Area: 117 Square Feet
    • Dimensions: 13X9
    Heating
    • Natural Gas
    Cooling
    • Central Air
    Appliances
    • Included: Range, Microwave, Dishwasher, Refrigerator, Washer, Dryer
    Features
    • Dining Combo
    • Flooring: Laminate
    • Basement: Finished,Full
    Interior area
    • Total structure area: 0
    • Total interior livable area: 1,700 sqft

    Property

    Parking
    • Total spaces: 4
    • Parking features: Asphalt, On Site, Owned
    Accessibility
    • Accessibility features: No Disability Access
    Lot
    • Size: 7,450 sqft
    • Dimensions: 50X149
    • Features: Irregular Lot
    Details
    • Parcel number: 05312110180000
    • Special conditions: None

    Construction

    Type & style
    • Home type: SingleFamily
    • Property subtype: Single Family Residence
    Materials
    • Brick
    • Roof: Asphalt
    Condition
    • New construction: No
    • Year built: 1958
    • Major remodel year: 2024

    Utilities & green energy

    • Sewer: Public Sewer
    • Water: Lake Michigan

    Community & neighborhood

    Community
    • Community features: Park, Pool, Tennis Court(s), Curbs, Sidewalks, Street Paved
    Location
    • Region: Wilmette

    HOA & financial

    HOA
    • Services included: None

    Other

    Other facts
    • Listing terms: Conventional
    • Ownership: Fee Simple

    Price history

    DateEventPrice
    8/4/2025Sold$560,000$329/sqft
    Source: MRED as distributed by MLS GRID #12366629 Report a problem
    6/24/2025Contingent$560,000$329/sqft
    Source: MRED as distributed by MLS GRID #12366629 Report a problem
    5/16/2025Listed for sale$560,000$329/sqft
    Source: MRED as distributed by MLS GRID #12366629 Report a problem
    5/15/2025Listing removed$560,000$329/sqft
    Source: MRED as distributed by MLS GRID #12287535 Report a problem
    5/1/2025Listed for sale$560,000$329/sqft
    Source: MRED as distributed by MLS GRID #12287535 Report a problem
    4/28/2025Contingent$560,000$329/sqft
    Source: MRED as distributed by MLS GRID #12287535 Report a problem
    4/18/2025Listed for sale$560,000$329/sqft
    Source: MRED as distributed by MLS GRID #12287535 Report a problem
    4/10/2025Contingent$560,000$329/sqft
    Source: MRED as distributed by MLS GRID #12287535 Report a problem
    3/18/2025Price change$560,000-2.6%$329/sqft
    Source: MRED as distributed by MLS GRID #12287535 Report a problem
    2/17/2025Listed for sale$575,000+4.6%$338/sqft
    Source: MRED as distributed by MLS GRID #12287535 Report a problem
    11/27/2024Listing removed$549,900$323/sqft
    Source: MRED as distributed by MLS GRID #12204707 Report a problem
    11/6/2024Listed for sale$549,900$323/sqft
    Source: MRED as distributed by MLS GRID #12204707 Report a problem
    11/5/2024Listing removed$549,900$323/sqft
    Source: MRED as distributed by MLS GRID #12168259 Report a problem
    10/31/2024Price change$549,900-4.4%$323/sqft
    Source: MRED as distributed by MLS GRID #12168259 Report a problem
    10/2/2024Listed for sale$575,000$338/sqft
    Source: MRED as distributed by MLS GRID #12168259 Report a problem
    8/7/2024Listing removed--
    Source: MRED as distributed by MLS GRID #12117575 Report a problem
    7/26/2024Listed for sale$575,000$338/sqft
    Source: MRED as distributed by MLS GRID #12117575 Report a problem

    Public tax history

    YearProperty taxesTax assessment
    2024-- $44,000
    2023$7,562 +2%$44,000
    2022$7,411 -18.6%$44,000 +10.6%
    2021$9,108 +1.1%$39,767
    2020$9,008 -6.1%$39,767 -9%
    2019$9,596 +14.8%$43,701 +20.4%
    2018$8,360 +0.1%$36,297 -2.3%
    2017$8,353 +5.9%$37,150
    2016$7,890 +1.3%$37,150 +13.2%
    2015$7,787 +1.7%$32,805
    2014$7,657 +21.4%$32,805
    2013$6,309 -18.8%$32,805 -12.8%
    2012$7,771 +5.3%$37,622
    2011$7,381 +16.3%$37,622
    2010$6,348 -15.2%$37,622 -27.2%
    2009$7,487 +10.6%$51,694 -5%
    2008$6,772 +13.4%$54,415
    2007$5,974 +15.7%$54,415 +44%
    2006$5,163 +7.1%$37,786
    2005$4,822 -2.8%$37,786 -4.7%
    2004$4,960 +1.5%$39,664 +29.5%
    2003$4,888 -0.4%$30,627
    2002$4,906 +15.9%$30,627
    2001$4,232 +3%$30,627 +14.3%
    2000$4,109 $26,798
    1999$4,109 $26,798

    Find assessor info on the county website

    Neighborhood: 60091

    Nearby schools

    GreatSchools rating
    Schools provided by the listing agent
    • Elementary: Avoca West Elementary School
    • Middle: Marie Murphy School
    • High: New Trier Twp H.S. Northfield/Wi
    • District: 37

    Source: MRED as distributed by MLS GRID. This data may not be complete. We recommend contacting the local school district to confirm school assignments for this home.

    Get a cash offer in 3 minutes
    Find out how much your home could sell for in as little as 3 minutes with a no-obligation cash offer.
    Estimated market value
    $587,400
    Get a cash offer in 3 minutes
    Find out how much your home could sell for in as little as 3 minutes with a no-obligation cash offer.
    Estimated market value
    $587,400