Skip main navigation
Closed
  • $369,900

    735 Ledgerock Cir, Brunswick, OH 44212

    2beds
    3,280sqft
    Multi Family, Single Family Residence
    Built in 2003
    5,662 Square Feet Lot
    $369,900 Zestimate®
    $113/sqft
    $2,519 Estimated rent

    Home value

    $369,900

    $351,000 - $388,000

    $2,519/mo

    Zestimate® history
    Loading
    Loading...

    Owner options

    List your home for rent

    $2,519/mo

    Rent Zestimate®

    Find your next renter with Zillow Rental Manager. Plus, with online applications, you can quickly screen prospective tenants – for free.

    Learn more

    $2,519/mo

    Rent Zestimate®

    Refinance and save

    $2,495/mo

    Est. payment

    Refinancing to a lower rate could help reduce your monthly payments and save thousands over the life of the loan.

    See today's rates

    $2,495/mo

    Est. payment

    Explore your selling options

    Work with a Zillow partner agent

    Leverage their expertise and Zillow's premium Showcase listings to get your home seen by more buyers.

    Get started

    List with your own agent

    Get your home in front of millions of buyers by listing it on Zillow.

    Learn how to do it

    Sell it yourself

    Take full control of how buyers see your home on Zillow by listing For Sale by Owner (FSBO).

    List your home

    What's special

    Fully finished walk-out basementNew carpetingSpacious walk-in closetCozy gas fireplaceSoaring vaulted ceilingsCathedral-style ceilingsEat-in kitchen

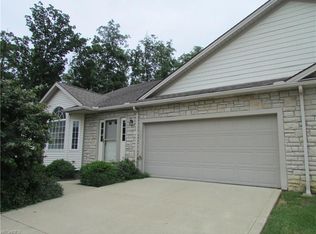
    Welcome to 735 Ledgerock Circle, a charming ranch-style cluster home nestled on a peaceful double cul-de-sac in the Stone Creek subdivision of Brunswick. Built in 2003, this home offers a tranquil and inviting atmosphere. Recently updated in 2023, the main floor of this 1,690 square foot residence showcases new carpeting and fresh paint, with 2 bedrooms and 3 full bathrooms, this home provides comfort and convenience. The living room and eat-in kitchen feature soaring vaulted ceilings, creating a sense of spaciousness. Additionally, the home includes a four seasons room with cathedral-style ceilings and a cozy gas fireplace, providing the perfect spot to relax and enjoy the changing seasons. Step out onto the second-story deck, situated above the patio, surrounded by trees and wildlife. Designed with accessibility in mind, all your daily needs can be met on the main floor, including a convenient separate laundry room. The fully finished walk-out basement provides direct access

    This property is off market, which means it's not currently listed for sale or rent on Zillow. This may be different from what's available on other websites or public sources.

    Zillow last checked:

    Listing updated:

    Listed by:

    Colin Peters (440)526-9400brecksville@russellrealty.com,

    Russell Real Estate Services

    Bought with:

    Stefania Duffy, 2015004493

    RE/MAX Crossroads Properties

    Nevada Vujas, 2021005576

    RE/MAX Crossroads Properties

    Source: MLS Now,MLS#: 4463112MLS LogoOriginating MLS: Akron Cleveland Association of REALTORS

    Facts & features

    Interior

    Bedrooms & bathrooms
    • Bedrooms: 2
    • Bathrooms: 3
    • Full bathrooms: 3
    • Main level bathrooms: 2
    • Main level bedrooms: 2
    Primary bedroom
    • Description: Flooring: Carpet
    • Level: First
    • Dimensions: 12.00 x 16.00
    Bedroom
    • Description: Flooring: Carpet
    • Level: First
    • Dimensions: 11.00 x 11.00
    Primary bathroom
    • Description: Flooring: Linoleum
    • Level: First
    Bathroom
    • Description: Flooring: Ceramic Tile
    • Level: Basement
    Bathroom
    • Description: Flooring: Linoleum
    • Level: First
    Bonus room
    • Description: Flooring: Carpet
    • Level: Basement
    Bonus room
    • Description: Flooring: Carpet
    • Level: Basement
    Eat in kitchen
    • Description: Flooring: Ceramic Tile
    • Level: First
    • Dimensions: 13.00 x 15.00
    Entry foyer
    • Description: Flooring: Ceramic Tile
    • Level: First
    Laundry
    • Description: Flooring: Linoleum
    • Level: First
    Living room
    • Description: Flooring: Carpet
    • Level: First
    • Dimensions: 17.00 x 23.00
    Living room
    • Description: Flooring: Carpet
    • Level: Basement
    Sunroom
    • Description: Flooring: Carpet
    • Features: Fireplace
    • Level: First
    • Dimensions: 17.00 x 12.00
    Workshop
    • Description: Flooring: Other
    • Level: Basement
    Heating
    • Forced Air, Gas
    Cooling
    • Central Air
    Appliances
    • Included: Dryer, Dishwasher, Disposal, Microwave, Range, Refrigerator, Washer
    Features
    • Jetted Tub
    • Basement: Finished,Walk-Out Access
    • Number of fireplaces: 1
    Interior area
    • Total structure area: 3,280
    • Total interior livable area: 3,280 sqft
    • Finished area above ground: 1,690
    • Finished area below ground: 1,590

    Property

    Parking
    • Total spaces: 2
    • Parking features: Attached, Garage, Paved
    • Attached garage spaces: 2
    Features
    • Levels: One
    • Stories: 1
    • Patio & porch: Deck, Patio
    • Has view: Yes
    • View description: Trees/Woods
    Lot
    • Size: 5,662 Square Feet
    • Dimensions: 22.85 x 116.67
    • Features: Cul-De-Sac
    Details
    • Parcel number: 00318A04176

    Construction

    Type & style
    • Home type: SingleFamily
    • Architectural style: Cluster Home,Ranch
    • Property subtype: Multi Family, Single Family Residence
    • Attached to another structure: Yes
    Materials
    • Stone, Vinyl Siding
    • Roof: Asphalt,Fiberglass
    Condition
    • Year built: 2003

    Utilities & green energy

    • Water: Public

    Community & HOA

    Community
    • Features: Common Grounds/Area, Fitness Center, Laundry Facilities, Medical Service, Playground, Park, Public Transportation
    • Security: Carbon Monoxide Detector(s), Smoke Detector(s)
    • Subdivision: Stone Creek Cluster Homes Sub Ph 8
    HOA
    • Has HOA: Yes
    • Services included: Maintenance Grounds
    • HOA fee: $155 monthly
    • HOA name: Stone Creek Hoa
    Location
    • Region: Brunswick

    Financial & listing details

    • Price per square foot: $113/sqft
    • Tax assessed value: $344,500
    • Annual tax amount: $3,703
    • Date on market: 6/8/2023
    • Cumulative days on market: 3 days
    • Listing terms: Cash,Conventional,FHA,VA Loan

    Price history

    DateEventPrice
    6/29/2023Sold$322,500+1.4%$98/sqft
    Source: MLS Now #4463112 Report a problem
    6/11/2023Pending sale$317,900$97/sqft
    Source: MLS Now #4463112 Report a problem
    6/8/2023Listed for sale$317,900+63.1%$97/sqft
    Source: MLS Now #4463112 Report a problem
    6/13/2003Sold$194,900$59/sqft
    Source: Public Record Report a problem

    Public tax history

    YearProperty taxesTax assessment
    2025$4,577 -14%$120,580 +12%
    2024$5,324 +25.2%$107,680 +22.5%
    2023$4,252 +14.8%$87,930
    2022$3,703 +29.3%$87,930 +26%
    2021$2,865 $69,780
    2020$2,865 0%$69,780
    2019$2,866 -1.1%$69,780 +3.7%
    2018$2,899 -0.1%$67,300
    2017$2,903 +0.1%$67,300
    2016$2,900 +5.7%$67,300 +8%
    2015$2,742 +0.3%$62,310
    2014$2,733 +2.3%$62,310
    2013$2,672 +5.2%$62,310 +0.9%
    2012$2,541 +1.8%$61,770
    2011$2,496 -0.9%$61,770
    2010$2,519 -3.6%$61,770 -7.6%
    2009$2,613 -3.4%$66,870
    2008$2,704 -0.1%$66,870
    2007$2,708 -9.1%$66,870 +5.7%
    2006$2,979 +10.4%$63,290
    2005$2,698 -7.9%$63,290 -4.6%
    2004$2,929 $66,360
    Find assessor info on the county website

    Neighborhood: 44212

    Nearby schools

    GreatSchools rating
    Schools provided by the listing agent
    • District: Brunswick CSD - 5202

    Source: MLS Now. This data may not be complete. We recommend contacting the local school district to confirm school assignments for this home.

    Get a cash offer in 3 minutes
    Find out how much your home could sell for in as little as 3 minutes with a no-obligation cash offer.
    Estimated market value
    $369,900
    Get a cash offer in 3 minutes
    Find out how much your home could sell for in as little as 3 minutes with a no-obligation cash offer.
    Estimated market value
    $369,900