Skip main navigation
Closed
  • $455,000

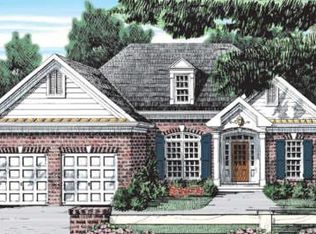
    735 Lillian Grace Dr, Clarksville, TN 37043

    6beds
    2,793sqft
    Single Family Residence, Residential
    Built in 2018
    0.3 Acres Lot
    $-- Zestimate®
    $163/sqft
    $2,745 Estimated rent

    Home value

    Not available

    Estimated sales range

    Not available

    $2,745/mo

    Zestimate® history
    Loading
    Loading...

    Owner options

    List your home for rent

    $2,745/mo

    Rent Zestimate®

    Find your next renter with Zillow Rental Manager. Plus, with online applications, you can quickly screen prospective tenants – for free.

    Learn more

    $2,745/mo

    Rent Zestimate®

    Refinance and save

    $2,696/mo

    Est. payment

    Refinancing to a lower rate could help reduce your monthly payments and save thousands over the life of the loan.

    See today's rates

    $2,696/mo

    Est. payment

    Explore your selling options

    Work with a Zillow partner agent

    Leverage their expertise and Zillow's premium Showcase listings to get your home seen by more buyers.

    Get started

    List with your own agent

    Get your home in front of millions of buyers by listing it on Zillow.

    Learn how to do it

    Sell it yourself

    Take full control of how buyers see your home on Zillow by listing For Sale by Owner (FSBO).

    List your home

    What's special

    Spacious and versatile home in the highly desirable Sango area offering 6 bedrooms, 2.5 baths, and room for everyone! From the moment you walk in, you’ll notice the soaring ceilings, open-concept layout, and oversized rooms throughout. The main-level primary suite features three walk-in closets, a jetted tub, and a dual-head shower with both standard and rain shower heads for a true retreat feel. The large bonus room with walk-in closet offers flexibility for a 6th bedroom, office, playroom, or media space. Enjoy cozy evenings by the stone fireplace, meals in the formal dining area, and easy entertaining on the covered composite deck overlooking the fenced backyard.The kitchen is equipped with double ovens, making meal prep and hosting a breeze.The 1600+ sq ft unfinished basement area underneath provides additional storage and usable space. Conveniently located near shopping, dining, schools, and commuter routes while still offering a neighborhood feel. Pre-appraisal completed prior to listing for added confidence.

    Zillow last checked:

    Listing updated:

    Listed by:

    Tiffany Penfield 615-598-1652,

    Keller Williams Realty Clarksville

    Bought with:

    Megan Nichols, 343340

    Benchmark Realty, LLC

    Source: RealTracs MLS as distributed by MLS GRID,MLS#: 3179592MLS Logo

    Facts & features

    Interior

    Bedrooms & bathrooms
    • Bedrooms: 6
    • Bathrooms: 3
    • Full bathrooms: 2
    • 1/2 bathrooms: 1
    • Main level bedrooms: 2
    Bedroom 1
    • Features: Full Bath
    • Level: Full Bath
    • Area: 418 Square Feet
    • Dimensions: 22x19
    Bedroom 2
    • Features: Walk-In Closet(s)
    • Level: Walk-In Closet(s)
    • Area: 224 Square Feet
    • Dimensions: 14x16
    Bedroom 3
    • Features: Extra Large Closet
    • Level: Extra Large Closet
    • Area: 130 Square Feet
    • Dimensions: 13x10
    Bedroom 4
    • Features: Extra Large Closet
    • Level: Extra Large Closet
    • Area: 144 Square Feet
    • Dimensions: 12x12
    Primary bathroom
    • Features: Double Vanity
    • Level: Double Vanity
    Dining room
    • Area: 90 Square Feet
    • Dimensions: 9x10
    Kitchen
    • Features: Pantry
    • Level: Pantry
    • Area: 110 Square Feet
    • Dimensions: 11x10
    Living room
    • Area: 418 Square Feet
    • Dimensions: 19x22
    Other
    • Features: Bedroom 5
    • Level: Bedroom 5
    • Area: 144 Square Feet
    • Dimensions: 12x12
    Recreation room
    • Features: Second Floor
    • Level: Second Floor
    • Area: 315 Square Feet
    • Dimensions: 21x15
    Heating
    • Central
    Cooling
    • Ceiling Fan(s), Central Air, Electric
    Appliances
    • Included: Oven, Range, Dishwasher, Disposal, Microwave, Refrigerator
    • Laundry: Electric Dryer Hookup, Washer Hookup
    Features
    • Air Filter, Ceiling Fan(s), Extra Closets, High Ceilings, Pantry, Walk-In Closet(s)
    • Flooring: Carpet, Luxury Vinyl, Tile
    • Basement: Unfinished
    • Number of fireplaces: 1
    • Fireplace features: Gas
    Interior area
    • Total structure area: 2,793
    • Total interior livable area: 2,793 sqft
    • Finished area above ground: 2,793

    Property

    Parking
    • Total spaces: 2
    • Parking features: Garage Door Opener, Attached, Concrete, Driveway
    • Attached garage spaces: 2
    • Has uncovered spaces: Yes
    Features
    • Levels: Two
    • Stories: 2
    • Patio & porch: Deck, Covered, Porch
    • Fencing: Privacy
    Lot
    • Size: 0.3 Acres
    • Dimensions: 102
    Details
    • Parcel number: 063063N E 02500 00011063N
    • Special conditions: Standard
    • Other equipment: Air Purifier

    Construction

    Type & style
    • Home type: SingleFamily
    • Property subtype: Single Family Residence, Residential
    Materials
    • Brick, Vinyl Siding
    • Roof: Shingle
    Condition
    • New construction: No
    • Year built: 2018

    Utilities & green energy

    • Sewer: Public Sewer
    • Water: Public
    • Utilities for property: Electricity Available, Water Available

    Community & HOA

    Community
    • Security: Carbon Monoxide Detector(s), Fire Alarm, Smoke Detector(s)
    • Subdivision: Clover Hills
    HOA
    • Has HOA: No
    Location
    • Region: Clarksville

    Financial & listing details

    • Price per square foot: $163/sqft
    • Tax assessed value: $405,600
    • Annual tax amount: $2,129
    • Date on market: 4/20/2026
    • Electric utility on property: Yes

    Price history

    DateEventPrice
    6/15/2026Sold$455,000-3.2%$163/sqft
    Source: RealTracs MLS as distributed by MLS GRID #3179592 Report a problem
    5/13/2026Contingent$470,000$168/sqft
    Source: RealTracs MLS as distributed by MLS GRID #3179592 Report a problem
    4/23/2026Listed for sale$470,000+17.5%$168/sqft
    Source: RealTracs MLS as distributed by MLS GRID #3179592 Report a problem
    12/13/2021Sold$400,000-2.7%$143/sqft
    Source: RealTracs MLS as distributed by MLS GRID #2285603 Report a problem
    11/12/2021Contingent$411,000$147/sqft
    Source: RealTracs MLS as distributed by MLS GRID #2285603 Report a problem
    10/29/2021Price change$411,000-1.9%$147/sqft
    Source: RealTracs MLS as distributed by MLS GRID #2285603 Report a problem
    10/15/2021Price change$419,000-1.2%$150/sqft
    Source: RealTracs MLS as distributed by MLS GRID #2285603 Report a problem
    10/1/2021Price change$424,000-0.2%$152/sqft
    Source: RealTracs MLS as distributed by MLS GRID #2285603 Report a problem
    9/17/2021Price change$425,000-1.2%$152/sqft
    Source: RealTracs MLS as distributed by MLS GRID #2285603 Report a problem
    8/26/2021Listed for sale$430,000+4.1%$154/sqft
    Source: RealTracs MLS as distributed by MLS GRID #2285603 Report a problem
    8/4/2021Sold$413,100+50.3%$148/sqft
    Source: Public Record Report a problem
    10/11/2018Sold$274,900$98/sqft
    Source: Public Record Report a problem

    Public tax history

    YearProperty taxesTax assessment
    2024$2,129 +13.8%$101,400 +62%
    2023$1,871 +0.7%$62,575
    2022$1,858 0%$62,575 +0.7%
    2021$1,858 +0%$62,125
    2020$1,858 0%$62,125
    2019$1,858 $62,125 +6.1%
    2018$1,858 +764.2%$58,575 +736.8%
    2017$215 $7,000
    2016$215 +3.3%$7,000
    2015$208 $7,000
    Find assessor info on the county website

    Neighborhood: 37043

    Nearby schools

    GreatSchools rating
    Schools provided by the listing agent
    • Elementary: Carmel Elementary
    • Middle: Rossview Middle
    • High: Rossview High

    Source: RealTracs MLS as distributed by MLS GRID. This data may not be complete. We recommend contacting the local school district to confirm school assignments for this home.

    Get pre-qualified for a loan
    At Zillow Home Loans, we can pre-qualify you in as little as 5 minutes with no impact to your credit score.

    An equal housing lender. NMLS #10287.