The Prairie Home! Separate IN-LAW, NANNY or RENTAL carriage home! A Timeless Treasure not on the market since 1958! This Historic Prairie Quarry Stone 2 story home with Carriage House is situated in beautiful Phoenixville Chester County has been featured on the Chester County House Tour and is ready for its new owners! A rare and beautiful home filled with historic charm. Featuring 4 bedrooms, 1.5 baths, and a separate carriage house, this home is a true architectural gem. Step inside and be captivated by the grandeur of the large living room, where hardwood floors with intricate cherry inlays set the stage for timeless elegance. A stone wood-burning fireplace serves as the focal point and six large windows bathe the space in natural light. The room's warmth is further enhanced by spiral-cut Philippine mahogany wall coverings, recessed lighting, and a stunning wood-turned staircase leading to the second floor. French doors open to the dining room, where two wall sconces cast a warm glow and an open-style built-in that connects seamlessly to the breathtaking stone-framed sunroom. This sun-drenched space boasts 12 replacement windows, heat and AC, a ceiling fan, and a sliding door leading to the fenced composite deck and spacious fenced side yard—a perfect retreat for relaxation. The charm continues in the eat-in kitchen, home to a rarely-seen 1950s GE Retro Wonder Kitchen, complete with a built-in stovetop, oven, dishwasher, and single sink, all in pristine condition. A separate refrigerator room and coat closet add to the functionality, while the rear covered porch with a built-in bench offers a peaceful spot to admire the carriage house. Additional access to the side-attached carport, walk-out basement, and a convenient half bath complete this level. Upstairs, four bedrooms feature original solid two-panel wood doors with vintage hardware and hardwood flooring hidden beneath the carpeting. One bedroom does have exposed hardwood flooring and another offers a private second-floor balcony with views of the carriage house. A wonderful area to enjoy that evening glass of wine or a morning cup of coffee. A well-maintained full bath showcases classic subway tile, hexagon flooring, a built-in medicine cabinet, and a 1950s double sink vanity. The hallway linen closet and built-in storage drawers provide additional convenience, while a walk-up attic offers even more space. Beyond the main house, the historic carriage home—once a veterinary practice—adds incredible versatility. This residence features two bedrooms, a full bath, a living room, and a kitchen, complete with its own washer and dryer, a gas heater (installed in 2015), newer roof and radiant floor heat. A 20x20 storage area and 18x12 basement below offer even more functionality and is accessible outside of the carriage home. You will find a charming driveway with an attached carport on the side of this beautiful home and at least 8 car off-street parking. With one dedicated owner since 1958, this extraordinary home is now available for the next chapter in its story. From the stagecoach carriage lights on the front porch to the rare architectural details throughout, this is an opportunity to own a piece of history—a home that embodies craftsmanship, charm, and enduring beauty. Beautiful Sunlight, Hardwood Floors, Original Charm, Central Air, Gas Heat, Gas Hot Water Heater and a carriage home all located in amazing Downtown Phoenixville just blocks from the amazing restaurants, charming shops and relaxing coffee houses! Large Private Fenced Yard with beautiful mature landscaping. Don't miss our Historic Theater and Library, Parks and Schools all a short walking distance from this house. Enjoy countless community events. The separate carriage home would be a perfect in-law suite, nanny residence, rental.
Sold for $630,000
$630,000
735 Main St, Phoenixville, PA 19460
4beds
2,450sqft
Single Family Residence
Built in 1925
0.38 Acres Lot
$666,700 Zestimate®
$257/sqft
$2,909 Estimated rent
Home value
$666,700
$620,000 - $713,000
$2,909/mo
Zestimate® history
Owner options
List your home for rent
$2,909/mo
Rent Zestimate®
Find your next renter with Zillow Rental Manager. Plus, with online applications, you can quickly screen prospective tenants – for free.
$2,909/mo
Rent Zestimate®
Refinance and save
$4,032/mo
Est. payment
Refinancing to a lower rate could help reduce your monthly payments and save thousands over the life of the loan.
$4,032/mo
Est. payment
Explore your selling options
Work with a Zillow partner agent
Leverage their expertise and Zillow's premium Showcase listings to get your home seen by more buyers.
Get startedList with your own agent
Get your home in front of millions of buyers by listing it on Zillow.
Learn how to do itSell it yourself
Take full control of how buyers see your home on Zillow by listing For Sale by Owner (FSBO).
List your homeWhat's special
Classic subway tilePrivate fenced yardBuilt-in benchOff-street parkingStagecoach carriage lightsStone-framed sunroomPrivate second-floor balcony
Zillow last checked:
Listing updated:
Listed by:
Jennifer Daywalt 610-999-7693,
Better Homes and Gardens Real Estate Phoenixville
Bought with:
Robin Gordon, AB049690L
BHHS Fox & Roach-Haverford
Karly Giltinan
BHHS Fox & Roach-Haverford
Source: Bright MLS,MLS#: PACT2090936
Facts & features
Interior
Bedrooms & bathrooms
- Bedrooms: 4
- Bathrooms: 2
- Full bathrooms: 1
- 1/2 bathrooms: 1
- Main level bathrooms: 1
Rooms
- Room types: Living Room, Dining Room, Bedroom 2, Bedroom 3, Bedroom 4, Kitchen, Bedroom 1, Sun/Florida Room, Bonus Room, Full Bath, Half Bath
Bedroom 1
- Level: Upper
- Area: 182 Square Feet
- Dimensions: 13 x 14
Bedroom 2
- Level: Upper
- Area: 130 Square Feet
- Dimensions: 13 x 10
Bedroom 3
- Level: Upper
- Area: 156 Square Feet
- Dimensions: 12 x 13
Bedroom 4
- Level: Upper
- Area: 54 Square Feet
- Dimensions: 9 x 6
Bonus room
- Level: Main
Dining room
- Level: Main
- Area: 182 Square Feet
- Dimensions: 14 x 13
Other
- Level: Upper
Half bath
- Level: Main
Kitchen
- Level: Main
- Area: 126 Square Feet
- Dimensions: 14 x 9
Living room
- Features: Fireplace - Wood Burning, Flooring - HardWood
- Level: Main
- Area: 325 Square Feet
- Dimensions: 25 x 13
Other
- Level: Main
- Area: 275 Square Feet
- Dimensions: 25 x 11
Heating
- Hot Water, Natural Gas
Cooling
- Ductless, Central Air, Electric
Appliances
- Included: Gas Water Heater
Features
- Attic, Ceiling Fan(s), Curved Staircase, Floor Plan - Traditional, Formal/Separate Dining Room, Eat-in Kitchen, Pantry, Recessed Lighting
- Flooring: Wood
- Basement: Walk-Out Access
- Number of fireplaces: 1
- Fireplace features: Stone, Wood Burning
Interior area
- Total structure area: 2,450
- Total interior livable area: 2,450 sqft
- Finished area above ground: 2,450
- Finished area below ground: 0
Property
Parking
- Total spaces: 9
- Parking features: Driveway, Attached Carport
- Carport spaces: 1
- Uncovered spaces: 8
Accessibility
- Accessibility features: None
Features
- Levels: Two
- Stories: 2
- Patio & porch: Deck, Porch, Patio
- Exterior features: Lighting, Sidewalks, Other, Balcony
- Pool features: None
Lot
- Size: 0.38 Acres
Details
- Additional structures: Above Grade, Below Grade
- Parcel number: 1514 0134
- Zoning: RESIDENTIAL
- Special conditions: Standard
Construction
Type & style
- Home type: SingleFamily
- Architectural style: Prairie
- Property subtype: Single Family Residence
Materials
- Stone
- Foundation: Permanent
Condition
- New construction: No
- Year built: 1925
Utilities & green energy
- Sewer: Public Sewer
- Water: Public
Community & HOA
Community
- Subdivision: None Available
HOA
- Has HOA: No
Location
- Region: Phoenixville
- Municipality: PHOENIXVILLE BORO
Financial & listing details
- Price per square foot: $257/sqft
- Tax assessed value: $194,570
- Annual tax amount: $9,090
- Date on market: 2/4/2025
- Listing agreement: Exclusive Right To Sell
- Listing terms: Cash,Conventional
- Inclusions: Washer, Dryer, Refrigerator In Main House And Washer, Dryer, Refrigerator In The Carriage Home
- Ownership: Fee Simple
Price history
| Date | Event | Price |
|---|---|---|
| 3/28/2025 | Sold | $630,000-3.1%$257/sqft |
Source:  Bright MLS #PACT2090936 Report a problem Bright MLS #PACT2090936 Report a problem | ||
| 2/27/2025 | Pending sale | $649,900$265/sqft |
Source: Bright MLS #PACT2090936 Report a problem | ||
| 2/4/2025 | Listed for sale | $649,900$265/sqft |
Source: Bright MLS #PACT2090936 Report a problem | ||
Public tax history
| Year | Property taxes | Tax assessment |
|---|---|---|
| 2026 | $9,517 +3% | $194,570 |
| 2025 | $9,238 +1.6% | $194,570 |
| 2024 | $9,090 +3.2% | $194,570 |
| 2023 | $8,808 +1.7% | $194,570 |
| 2022 | $8,662 +1% | $194,570 |
| 2021 | $8,575 +201.5% | $194,570 |
| 2020 | $2,844 -64.2% | $194,570 |
| 2019 | $7,938 +2.8% | $194,570 |
| 2018 | $7,718 +9900.5% | $194,570 |
| 2017 | $77 -90% | $194,570 |
| 2016 | $771 | $194,570 |
| 2015 | $771 | $194,570 |
| 2014 | $771 | $194,570 |
| 2013 | -- | $194,570 |
| 2012 | -- | $194,570 |
| 2011 | -- | $194,570 |
| 2010 | -- | $194,570 |
| 2009 | -- | $194,570 |
| 2008 | -- | $194,570 |
| 2007 | -- | $194,570 |
| 2006 | -- | $194,570 |
| 2005 | -- | $194,570 |
| 2004 | -- | $194,570 |
| 2003 | -- | $194,570 -39% |
| 2000 | -- | $319,070 |
Find assessor info on the county website
Neighborhood: 19460
Nearby homes
- $440,8003 bd1 ba2.4k sqft739 Main St, Phoenixville, PA 19460Off Market
- $1,6251 bd1 ba800 sqft730 S Main St #B4, Phoenixville, PA 19460For Rent
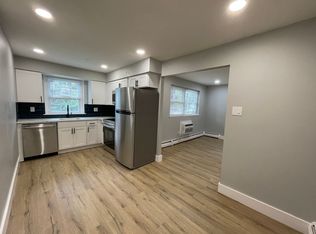
- $1,7502 bd1 ba1k sqft730 S Main St #B2, Phoenixville, PA 19460For Rent
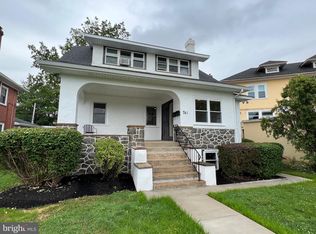
- $2,3502 bd2 ba1.6k sqft741 Main St, Phoenixville, PA 19460For Rent
- $478,200-- bd-- ba4.5k sqft95 Nutt Rd, Phoenixville, PA 19460Off Market
- $--3 bd1 ba1.2k sqft95 Nutt Rd APT 2, Phoenixville, PA 19460Off Market
- $--1 bd1 ba900 sqft95 Nutt Rd APT 1, Phoenixville, PA 19460Off Market
- $595,0006 bd2 ba2.8k sqft731 Main St, Phoenixville, PA 19460Sold
Nearby schools
GreatSchools rating
- 7/10Barkley El SchoolGrades: 2-5Distance: 0.4 mi
- 6/10Phoenixville Area Middle SchoolGrades: 6-8Distance: 0.5 mi
- 8/10Phoenixville Area High SchoolGrades: 9-12Distance: 0.6 mi
Schools provided by the listing agent
- District: Phoenixville Area
Source: Bright MLS. This data may not be complete. We recommend contacting the local school district to confirm school assignments for this home.
Get a cash offer in 3 minutes
Find out how much your home could sell for in as little as 3 minutes with a no-obligation cash offer.
Estimated market value
$666,700
Get a cash offer in 3 minutes
Find out how much your home could sell for in as little as 3 minutes with a no-obligation cash offer.
Estimated market value
$666,700
- Pennsylvania
- Chester County
- Phoenixville
- 19460
- 735 Main St
