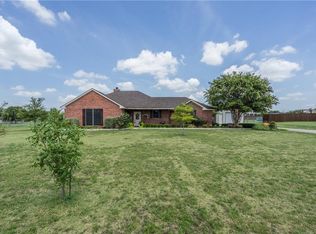
+++++HIGHEST AND BEST OFFERS DUE BY 7PM SUNDAY AUGUST 3, 2025+++++. Enjoy the charm of country living with this beautifully maintained 1 story, 4 bedroom, 2 bath home on a full acre of land, dotted with mature fruit trees. This rural gem features an open floor plan, freshly updated interior paint, brand new carpet in all bedrooms, and sleek granite countertops that bring a modern touch to the kitchen. A brand new water heater adds to the home's recent improvements, making it move-in ready. Roof is 2 years old, and HVAC was installed last year. What a find at a great price. Come take a look today.
Outside, you'll find a spacious detached shop with an attached RV carport—perfect for projects, storage, or extra workspace—as well as a solid cinder block storm shelter that doubles as a secure, climate-controlled office. Whether you’re looking for a quiet place to call home, space for your hobbies, or room to grow, this property has it all in a peaceful setting with plenty of open sky.
Sold
Price Unknown
735 Meadowview Cir, Van Alstyne, TX 75495
4beds
1,990sqft
Single Family Residence
Built in 2000
1 Acres Lot
$448,700 Zestimate®
$--/sqft
$2,167 Estimated rent
Home value
$448,700
$386,000 - $520,000
$2,167/mo
Zestimate® history
Owner options
List your home for rent
$2,167/mo
Rent Zestimate®
Find your next renter with Zillow Rental Manager. Plus, with online applications, you can quickly screen prospective tenants – for free.
$2,167/mo
Rent Zestimate®
Refinance and save
Refinancing to a lower rate could help reduce your monthly payments and save thousands over the life of the loan.
Explore your selling options
Work with a Zillow partner agent
Leverage their expertise and Zillow's premium Showcase listings to get your home seen by more buyers.
Get startedList with your own agent
Get your home in front of millions of buyers by listing it on Zillow.
Learn how to do itSell it yourself
Take full control of how buyers see your home on Zillow by listing For Sale by Owner (FSBO).
List your homeWhat's special
Freshly updated interior paintOpen floor planAttached rv carportSleek granite countertopsBrand new carpetMature fruit treesSpacious detached shop
Zillow last checked:
Listing updated:
Listed by:
Kelly Bishop 0702943 903-224-5171,
Easy Life Realty 903-224-5171
Bought with:
Christie Cannon
Keller Williams Frisco Stars
Source: NTREIS,MLS#: 21015556
Facts & features
Interior
Bedrooms & bathrooms
- Bedrooms: 4
- Bathrooms: 2
- Full bathrooms: 2
Primary bedroom
- Features: Dual Sinks, Double Vanity, Garden Tub/Roman Tub, Separate Shower, Walk-In Closet(s)
- Level: First
- Dimensions: 15 x 14
Bedroom
- Features: Split Bedrooms, Walk-In Closet(s)
- Level: First
- Dimensions: 11 x 11
Bedroom
- Features: Split Bedrooms
- Level: First
- Dimensions: 13 x 12
Bedroom
- Features: Split Bedrooms, Walk-In Closet(s)
- Level: First
- Dimensions: 12 x 10
Other
- Features: Built-in Features
- Level: First
- Dimensions: 9 x 5
Kitchen
- Features: Built-in Features, Eat-in Kitchen, Stone Counters
- Level: First
- Dimensions: 9 x 12
Laundry
- Features: Built-in Features
- Level: First
- Dimensions: 6 x 6
Living room
- Features: Fireplace
- Level: First
- Dimensions: 22 x 15
Heating
- Central
Cooling
- Central Air
Appliances
- Included: Dryer, Electric Range, Washer
- Laundry: Stacked
Features
- Eat-in Kitchen, Granite Counters, High Speed Internet, Cable TV
- Flooring: Carpet, Vinyl
- Windows: Window Coverings
- Has basement: No
- Number of fireplaces: 1
- Fireplace features: Wood Burning
Interior area
- Total interior livable area: 1,990 sqft
Property
Parking
- Total spaces: 5
- Parking features: Additional Parking, Concrete, Covered, Carport, Detached Carport, Door-Single, Driveway, Enclosed, Garage, Garage Door Opener, RV Carport, Garage Faces Side, Workshop in Garage, Boat, RV Access/Parking
- Attached garage spaces: 4
- Carport spaces: 1
- Covered spaces: 5
- Has uncovered spaces: Yes
Features
- Levels: One
- Stories: 1
- Patio & porch: Deck
- Exterior features: Rain Gutters
- Pool features: Above Ground, Outdoor Pool, Pool, Vinyl
- Fencing: Chain Link
Lot
- Size: 1 Acres
- Features: Acreage, Landscaped
- Residential vegetation: Grassed
Details
- Additional structures: Second Garage, Other, RV/Boat Storage, Workshop
- Parcel number: 134132
Construction
Type & style
- Home type: SingleFamily
- Architectural style: Traditional,Detached
- Property subtype: Single Family Residence
- Attached to another structure: Yes
Materials
- Brick
- Foundation: Slab
- Roof: Composition,Shingle
Condition
- Year built: 2000
Utilities & green energy
- Sewer: Aerobic Septic, Septic Tank
- Water: Rural
- Utilities for property: Electricity Available, Septic Available, Cable Available
Community & HOA
Community
- Security: Smoke Detector(s)
- Subdivision: Meadows on Farmington Phase 2
HOA
- Has HOA: No
Location
- Region: Van Alstyne
Financial & listing details
- Tax assessed value: $477,999
- Annual tax amount: $7,000
- Date on market: 7/31/2025
- Cumulative days on market: 4 days
- Listing terms: Cash,Conventional,FHA,USDA Loan,VA Loan
- Exclusions: Hot Tub
- Electric utility on property: Yes
Price history
| Date | Event | Price |
|---|---|---|
| 8/22/2025 | Sold | -- |
Source: NTREIS #21015556 Report a problem | ||
| 8/11/2025 | Pending sale | $475,000$239/sqft |
Source: NTREIS #21015556 Report a problem | ||
| 8/4/2025 | Contingent | $475,000$239/sqft |
Source: NTREIS #21015556 Report a problem | ||
| 7/31/2025 | Listed for sale | $475,000$239/sqft |
Source: NTREIS #21015556 Report a problem | ||
| 10/27/2017 | Sold | -- |
Source: Agent Provided Report a problem | ||
| 8/10/2012 | Sold | -- |
Source: Public Record Report a problem | ||
| 4/9/2012 | Sold | -- |
Source: Public Record Report a problem | ||
Public tax history
| Year | Property taxes | Tax assessment |
|---|---|---|
| 2025 | $5,430 +0.7% | $453,049 +10% |
| 2024 | $5,394 +13.3% | $411,863 +10% |
| 2023 | $4,761 -13.6% | $374,421 +10% |
| 2022 | $5,511 +12.9% | $340,383 +19.5% |
| 2021 | $4,883 | $284,733 +4.4% |
| 2020 | -- | $272,863 +7.3% |
| 2019 | $4,808 +14.4% | $254,415 +5.9% |
| 2018 | $4,202 +27.1% | $240,188 +5.9% |
| 2017 | $3,305 | $226,819 +11.1% |
| 2016 | $3,305 +3.4% | $204,248 +16.1% |
| 2015 | $3,198 | $175,988 +7.6% |
| 2014 | $3,198 | $163,574 +9% |
| 2013 | -- | $150,031 -3.1% |
| 2012 | -- | $154,872 +4% |
| 2011 | -- | $148,858 +2.4% |
| 2010 | -- | $145,312 +5.4% |
| 2009 | -- | $137,898 -2.6% |
| 2008 | -- | $141,606 |
| 2007 | -- | $141,606 -3.8% |
| 2006 | -- | $147,135 -2.6% |
| 2005 | -- | $151,020 |
| 2004 | -- | $151,020 +4.5% |
| 2002 | -- | $144,520 +970.5% |
| 2001 | -- | $13,500 |
Find assessor info on the county website
Neighborhood: 75495
Nearby homes
- $--4 bd2 ba1.9k sqft697 Meadowview Cir, Van Alstyne, TX 75495Sold
- $433,600-- bd-- ba1.9k sqft785 Meadowview Cir, Van Alstyne, TX 75495Off Market
- $429,300-- bd-- ba1.6k sqft736 Meadowview Cir, Van Alstyne, TX 75495Off Market
- $528,300-- bd-- ba2k sqft784 Meadowview Cir, Van Alstyne, TX 75495Off Market
- $503,100-- bd-- ba2.3k sqft671 Meadowview Cir, Van Alstyne, TX 75495Off Market
- $407,600-- bd-- ba1.8k sqft698 Meadowview Cir, Van Alstyne, TX 75495Off Market
- $949,900-- bd-- ba2.7k sqft10777 Farmington Rd, Van Alstyne, TX 75495Off Market
- $422,500-- bd2 ba2.2k sqft10723 Farmington Rd, Van Alstyne, TX 75495Off Market
Nearby schools
GreatSchools rating
- 7/10Bob and Lola Sanford Elementary SchoolGrades: PK-4Distance: 3.6 mi
- 10/10Van Alstyne Junior High SchoolGrades: 6-8Distance: 3.7 mi
- 9/10Van Alstyne High SchoolGrades: 9-12Distance: 3.2 mi
Schools provided by the listing agent
- Elementary: Bob and Lola Sanford
- High: Van Alstyne
- District: Van Alstyne ISD
Source: NTREIS. This data may not be complete. We recommend contacting the local school district to confirm school assignments for this home.
Get a cash offer in 3 minutes
Find out how much your home could sell for in as little as 3 minutes with a no-obligation cash offer.
Estimated market value
$448,700
Get a cash offer in 3 minutes
Find out how much your home could sell for in as little as 3 minutes with a no-obligation cash offer.
Estimated market value
$448,700
- Texas
- Grayson County
- Van Alstyne
- 75495
- 735 Meadowview Cir
