Skip main navigation
Sold for $1,210,000
  • $1,210,000

    735 Millbrook Ln, Haverford, PA 19041

    7beds
    3,146sqft
    Single Family Residence
    Built in 1925
    0.68 Acres Lot
    $1,400,200 Zestimate®
    $385/sqft
    $7,762 Estimated rent

    Home value

    $1,400,200

    $1.32M - $1.50M

    $7,762/mo

    Zestimate® history
    Loading
    Loading...

    Owner options

    List your home for rent

    $7,762/mo

    Rent Zestimate®

    Find your next renter with Zillow Rental Manager. Plus, with online applications, you can quickly screen prospective tenants – for free.

    Learn more

    $7,762/mo

    Rent Zestimate®

    Refinance and save

    $8,164/mo

    Est. payment

    Refinancing to a lower rate could help reduce your monthly payments and save thousands over the life of the loan.

    See today's rates

    $8,164/mo

    Est. payment

    Explore your selling options

    Work with a Zillow partner agent

    Leverage their expertise and Zillow's premium Showcase listings to get your home seen by more buyers.

    Get started

    List with your own agent

    Get your home in front of millions of buyers by listing it on Zillow.

    Learn how to do it

    Sell it yourself

    Take full control of how buyers see your home on Zillow by listing For Sale by Owner (FSBO).

    List your home

    What's special

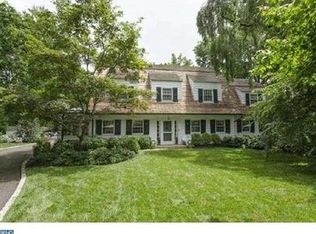
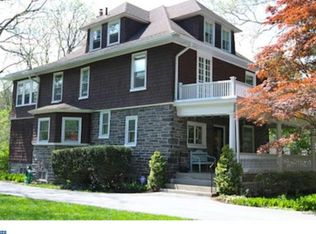
    Welcome to 735 Millbrook Lane, where you will feel the comfort of home with a blend of classic charm and sophistication. It is a home so loved, that it has been in the same family for 65 years! This exquisite residence boasts hardwood floors throughout, abundant natural light, and a recently renovated kitchen, offering a perfect blend of elegance and functionality. The large windows fill the space with warmth and welcome you to unwind. The perfectly situated sunroom offers potential as a tranquil retreat to bask in the beauty of the outdoors while enjoying your morning coffee or hosting intimate gatherings. Upon entering the front door, you have a spacious, bright entryway with ample coat closet space and an oversized window. Straight ahead from the entry are the glass French doors that lead into a large, light-filled living room with built-in bookcases and additional glass doors, one leading to the outdoor greenery and the other directly into the sunroom. Once back in the main entryway, you have access to a large, full first floor bathroom. The dining room provides the perfect space for hosting friends and family and is attached to the sunroom which is a special part of the home for a relaxing retreat or gardening space. The heart of this home is undoubtedly the renovated kitchen, where style and practicality converge. Adorned with sleek countertops, and ample cabinet space, it's a chef's dream come true. Whether you're preparing a casual meal for the family or hosting a dinner party for friends, this kitchen offers space and functionality. Directly behind the kitchen is an eating space or a "keeping room" and laundry room, which also might double as a mudroom. There is a back door which leads directly to your parking spaces, making it easy for bringing in groceries directly to the kitchen. Upon going to the second floor, there are two full baths and four bedrooms in total. One of these bedrooms is the primary bedroom with its own bathroom and two walk in closets. The primary bedroom and one of the additional bedrooms on this floor have access to the second floor patio where listening to the songbirds and having morning coffee are a must. On your way up the staircase to the third floor, there is a door to the attic which provides ample storage space. Once you reach the third floor, there are three more bedrooms which could make for great office space or playrooms. There are two full bathrooms on this floor. Outside, a private backyard awaits, providing the perfect backdrop for outdoor gatherings, gardening, or simply soaking up the sunshine on a lazy afternoon. A two-car garage offers convenience and additional storage space for all your needs. Located in a sought-after neighborhood in Haverford Township and Haverford school district, with easy access to amenities of the Main Line, Bryn Mawr, Haverford Square, major thoroughfares, and the R5 train, this home presents a rare opportunity to experience the best of suburban living.

    Zillow last checked:

    Listing updated:

    Listed by:

    Shanna Adderley 646-236-1014,

    Elfant Wissahickon-Chestnut Hill

    Bought with:

    Ady McGowan, RS156400A

    BHHS Fox & Roach Wayne-Devon

    Source: Bright MLS,MLS#: PADE2068356MLS Logo

    Facts & features

    Interior

    Bedrooms & bathrooms
    • Bedrooms: 7
    • Bathrooms: 5
    • Full bathrooms: 5
    • Main level bathrooms: 1
    Rooms
    • Room types: Living Room, Dining Room, Primary Bedroom, Bedroom 2, Bedroom 4, Bedroom 5, Kitchen, Basement, Foyer, Bedroom 1, Sun/Florida Room, Laundry, Bedroom 6, Bathroom 1, Bathroom 2, Bathroom 3, Primary Bathroom, Full Bath
    Basement
    • Area: 0
    Heating
    • Hot Water, Natural Gas
    Cooling
    • Central Air, Window Unit(s), Natural Gas
    Appliances
    • Included: Built-In Range, Dishwasher, Disposal, Dryer, Refrigerator, Cooktop, Washer, Gas Water Heater
    • Laundry: Main Level, Laundry Room
    Features
    • Attic, Built-in Features, Dining Area, Floor Plan - Traditional, Formal/Separate Dining Room, Kitchen - Country, Primary Bath(s), Bathroom - Stall Shower, Upgraded Countertops, Bathroom - Tub Shower, Wainscotting, Walk-In Closet(s), Plaster Walls, Dry Wall
    • Flooring: Hardwood, Tile/Brick, Wood
    • Doors: French Doors
    • Basement: Connecting Stairway,Unfinished,Exterior Entry,Interior Entry,Partial,Concrete,Sump Pump
    • Number of fireplaces: 1
    • Fireplace features: Wood Burning
    Interior area
    • Total structure area: 3,146
    • Total interior livable area: 3,146 sqft
    • Finished area above ground: 3,146
    • Finished area below ground: 0

    Property

    Parking
    • Total spaces: 10
    • Parking features: Other, Concrete, Detached, Driveway, Off Street
    • Garage spaces: 2
    • Uncovered spaces: 2
    Accessibility
    • Accessibility features: Roll-in Shower
    Features
    • Levels: Three
    • Stories: 3
    • Patio & porch: Patio
    • Exterior features: Rain Gutters, Balcony
    • Pool features: None
    • Fencing: Wood
    • Has view: Yes
    • View description: Garden
    Lot
    • Size: 0.68 Acres
    • Dimensions: 130.00 x 250.00
    • Features: Front Yard, Landscaped, Rear Yard, SideYard(s), Vegetation Planting
    Details
    • Additional structures: Above Grade, Below Grade
    • Parcel number: 22040055700
    • Zoning: R10
    • Special conditions: Standard

    Construction

    Type & style
    • Home type: SingleFamily
    • Architectural style: Colonial
    • Property subtype: Single Family Residence
    Materials
    • Stucco
    • Foundation: Concrete Perimeter
    • Roof: Shingle
    Condition
    • New construction: No
    • Year built: 1925

    Utilities & green energy

    • Electric: 200+ Amp Service
    • Sewer: Public Sewer
    • Water: Public
    • Utilities for property: Sewer Available, Water Available, Natural Gas Available, Electricity Available, Fiber Optic

    Community & HOA

    Community
    • Subdivision: Millbrook
    HOA
    • Has HOA: No
    Location
    • Region: Haverford
    • Municipality: HAVERFORD TWP

    Financial & listing details

    • Price per square foot: $385/sqft
    • Tax assessed value: $624,550
    • Annual tax amount: $16,058
    • Date on market: 6/21/2024
    • Listing agreement: Exclusive Right To Sell
    • Listing terms: Cash,Conventional
    • Ownership: Fee Simple
    • Road surface type: Concrete

    Price history

    DateEventPrice
    8/2/2024Sold$1,210,000+0.8%$385/sqft
    Source: Bright MLS #PADE2068356 Report a problem
    7/11/2024Pending sale$1,200,000$381/sqft
    Source: Bright MLS #PADE2068356 Report a problem
    6/29/2024Contingent$1,200,000$381/sqft
    Source: Bright MLS #PADE2068356 Report a problem
    6/21/2024Listed for sale$1,200,000$381/sqft
    Source: Bright MLS #PADE2068356 Report a problem

    Public tax history

    YearProperty taxesTax assessment
    2025$17,058 +6.2%$624,550
    2024$16,059 +2.9%$624,550
    2023$15,603 +2.4%$624,550
    2022$15,238 $624,550
    2021$15,238 +693.2%$624,550 +77.5%
    2020$1,921 -88%$351,770
    2019$16,048 +1.7%$351,770
    2018$15,774 +717.1%$351,770
    2017$1,931 $351,770
    2016$1,931 $351,770
    2015$1,931 +1.5%$351,770 +1.5%
    2014$1,902 +2.8%$346,540
    2013$1,851 +0.8%$346,540
    2012$1,837 +2.3%$346,540
    2011$1,795 +2%$346,540
    2010$1,759 +5.3%$346,540
    2009$1,670 +2%$346,540
    2008$1,637 +6.1%$346,540
    2007$1,542 $346,540
    2006$1,542 $346,540
    2005$1,542 $346,540
    2004$1,542 +8.5%$346,540
    2003$1,421 +7.9%$346,540
    2002$1,317 $346,540
    2000$1,317 $346,540
    Find assessor info on the county website

    Neighborhood: 19041

    Nearby schools

    GreatSchools rating
    Schools provided by the listing agent
    • Elementary: Coopertown
    • Middle: Haverford
    • High: Haverford Senior
    • District: Haverford Township

    Source: Bright MLS. This data may not be complete. We recommend contacting the local school district to confirm school assignments for this home.

    Get a cash offer in 3 minutes
    Find out how much your home could sell for in as little as 3 minutes with a no-obligation cash offer.
    Estimated market value
    $1,400,200
    Get a cash offer in 3 minutes
    Find out how much your home could sell for in as little as 3 minutes with a no-obligation cash offer.
    Estimated market value
    $1,400,200