Skip main navigation
Sold co op member
Street View
  • Tax assessed value
    $229,000

    735 Misty Glen Ln, Roebuck, SC 29376

    3beds
    1,240sqft
    Single Family Residence
    Built in 2015
    9,147.6 Square Feet Lot
    $243,600 Zestimate®
    $185/sqft
    $1,697 Estimated rent

    Home value

    $243,600

    $231,000 - $256,000

    $1,697/mo

    Zestimate® history
    Loading
    Loading...

    Owner options

    List your home for rent

    $1,697/mo

    Rent Zestimate®

    Find your next renter with Zillow Rental Manager. Plus, with online applications, you can quickly screen prospective tenants – for free.

    Learn more

    $1,697/mo

    Rent Zestimate®

    Refinance and save

    $1,578/mo

    Est. payment

    Refinancing to a lower rate could help reduce your monthly payments and save thousands over the life of the loan.

    See today's rates

    $1,578/mo

    Est. payment

    Explore your selling options

    Work with a Zillow partner agent

    Leverage their expertise and Zillow's premium Showcase listings to get your home seen by more buyers.

    Get started

    List with your own agent

    Get your home in front of millions of buyers by listing it on Zillow.

    Learn how to do it

    Sell it yourself

    Take full control of how buyers see your home on Zillow by listing For Sale by Owner (FSBO).

    List your home

    What's special

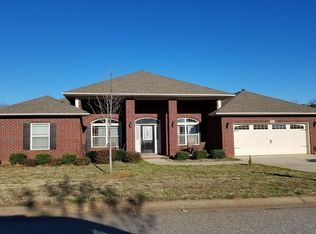
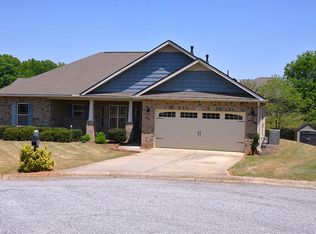
    Welcome to 735 Misty Glen Ln, Roebuck, SC. This single-level, full-brick home is thoughtfully designed, providing a space that seamlessly combines style and accessibility. As you enter, you'll be greeted by the plush, new carpeting, creating a comfortable environment. The generously sized living area is ideal for relaxation, with plenty of space to entertain friends or simply enjoy quiet moments.The well-equipped kitchen, featuring sleek black appliances and user-friendly layouts, caters to ease of use for all residents. The master bedroom is a serene retreat, complete with an ensuite bathroom featuring a convenient double vanity. Two additional bedrooms and a second bathroom offer flexibility for guests or a dedicated home office. One of the home's standout features is the screened-in porch, providing a peaceful space to enjoy the outdoors year-round. Whether you're sipping tea in the morning or reading a book in the afternoon, this space is designed for your comfort. Situated in the Four Seasons community, this home offers tranquility while remaining conveniently close to amenities, schools, and parks. Don't miss the chance to make this welcoming space your home. Schedule a showing today and experience the ease, elegance, and modern living this property has to offer.

    Zillow last checked:

    Listing updated:

    Listed by:

    James Manley 864-421-0901,

    Keller Williams Grv Upst

    Bought with:

    CHRISTOPHER M CORLEY

    Redfin Corporation

    Source: SAR as distributed by MLS GRID,MLS#: 306279MLS Logo

    Facts & features

    Interior

    Bedrooms & bathrooms
    • Bedrooms: 3
    • Bathrooms: 2
    • Full bathrooms: 2
    Primary bedroom
    • Area: 180
    • Dimensions: 15x12
    Bedroom 2
    • Area: 121
    • Dimensions: 11x11
    Bedroom 3
    • Area: 110
    • Dimensions: 11x10
    Dining room
    • Area: 110
    • Dimensions: 11x10
    Kitchen
    • Area: 81
    • Dimensions: 9x9
    Laundry
    • Area: 15
    • Dimensions: 3x5
    Living room
    • Area: 306
    • Dimensions: 17x18
    Screened porch
    • Area: 108
    • Dimensions: 9x12
    Heating
    • Forced Air, Gas - Natural
    Cooling
    • Central Air
    Appliances
    • Included: Dishwasher, Disposal, Electric Cooktop
    Features
    • Tray Ceiling(s), Attic Stairs Pulldown, Ceiling - Smooth, Laminate Counters
    • Flooring: Carpet
    • Has basement: No
    • Attic: Pull Down Stairs
    • Has fireplace: No
    Interior area
    • Total interior livable area: 1,240 sqft
    • Finished area above ground: 1,240
    • Finished area below ground: 0

    Property

    Parking
    • Total spaces: 2
    • Parking features: 2 Car Attached, Attached Garage
    • Attached garage spaces: 2
    Features
    • Levels: One
    • Patio & porch: Porch, Screened
    Lot
    • Size: 9,147 sqft
    • Features: Cul-De-Sac
    Details
    • Parcel number: 6290041100

    Construction

    Type & style
    • Home type: SingleFamily
    • Architectural style: Ranch
    • Property subtype: Single Family Residence
    Materials
    • Brick Veneer, Vinyl Siding
    • Foundation: Slab
    • Roof: Composition
    Condition
    • New construction: No
    • Year built: 2015

    Utilities & green energy

    • Sewer: Public Sewer
    • Water: Public

    Community & neighborhood

    Security
    • Security features: Smoke Detector(s)
    Location
    • Region: Roebuck
    • Subdivision: Four Seasons Fa

    HOA & financial

    HOA
    • Has HOA: Yes
    • HOA fee: $200 annually
    • Amenities included: Street Lights

    Price history

    DateEventPrice
    2/2/2024Sold$229,000+1.8%$185/sqft
    Source: SAR as distributed by MLS GRID #306279 Report a problem
    12/20/2023Contingent$225,000$181/sqft
    Source: Greater Greenville AOR #1513852 Report a problem
    12/20/2023Pending sale$225,000$181/sqft
    Source: SAR as distributed by MLS GRID #306279 Report a problem
    12/11/2023Price change$225,000-1.7%$181/sqft
    Source: Greater Greenville AOR #1513852 Report a problem
    11/30/2023Price change$229,000+2.7%$185/sqft
    Source: SAR as distributed by MLS GRID #306279 Report a problem
    10/10/2023Listed for sale$222,900+20.5%$180/sqft
    Source: Owner Report a problem
    4/19/2021Sold$185,000-2.6%$149/sqft
    Source: SAR as distributed by MLS GRID #278354 Report a problem
    2/22/2021Listed for sale$190,000+53.7%$153/sqft
    Source: SAR as distributed by MLS GRID #278354 Report a problem
    9/24/2015Sold$123,600$100/sqft
    Source: Public Record Report a problem

    Public tax history

    YearProperty taxesTax assessment
    2025-- $9,160 +8%
    2024$1,605 -65.8%$8,480 -33.3%
    2023$4,686 $12,720 +14.6%
    2022-- $11,100 +101.5%
    2021-- $5,508
    2020-- $5,508
    2019-- $5,508
    2018$1,033 $5,508 +10.9%
    2017$1,033 +11.7%$4,968
    2016$925 -2.2%$4,968 +176%
    2015$946 +47.7%$1,800
    2014$640 $1,800
    2013-- $1,800
    2012-- --
    2006$26 $90
    2005-- $90

    Find assessor info on the county website

    Neighborhood: 29376

    Nearby schools

    GreatSchools rating
    Schools provided by the listing agent
    • Elementary: 6-Roebuck Pr
    • Middle: 6-Dawkins Middle
    • High: 6-Dorman High

    Source: SAR as distributed by MLS GRID. This data may not be complete. We recommend contacting the local school district to confirm school assignments for this home.

    Get a cash offer in 3 minutes
    Find out how much your home could sell for in as little as 3 minutes with a no-obligation cash offer.
    Estimated market value
    $243,600
    Get a cash offer in 3 minutes
    Find out how much your home could sell for in as little as 3 minutes with a no-obligation cash offer.
    Estimated market value
    $243,600