Skip main navigation
Off market
  • $372,800

    735 N 155th Ave, Omaha, NE 68154

    3beds
    2,204sqft
    Single Family Residence
    Built in 1986
    7,405.2 Square Feet Lot
    $372,800 Zestimate®
    $169/sqft
    $2,509 Estimated rent

    Home value

    $372,800

    $354,000 - $391,000

    $2,509/mo

    Zestimate® history
    Loading
    Loading...

    Owner options

    List your home for rent

    $2,509/mo

    Rent Zestimate®

    Find your next renter with Zillow Rental Manager. Plus, with online applications, you can quickly screen prospective tenants – for free.

    Learn more

    $2,509/mo

    Rent Zestimate®

    Refinance and save

    $2,532/mo

    Est. payment

    Refinancing to a lower rate could help reduce your monthly payments and save thousands over the life of the loan.

    See today's rates

    $2,532/mo

    Est. payment

    Explore your selling options

    Work with a Zillow partner agent

    Leverage their expertise and Zillow's premium Showcase listings to get your home seen by more buyers.

    Get started

    List with your own agent

    Get your home in front of millions of buyers by listing it on Zillow.

    Learn how to do it

    Sell it yourself

    Take full control of how buyers see your home on Zillow by listing For Sale by Owner (FSBO).

    List your home

    What's special

    New insulated garage doorUpgraded padCeiling fansPatio accessDinette areaNew garage door openerLinen closet

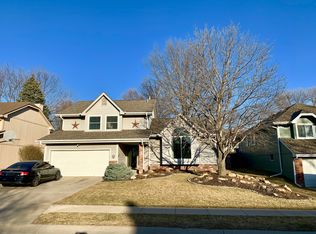
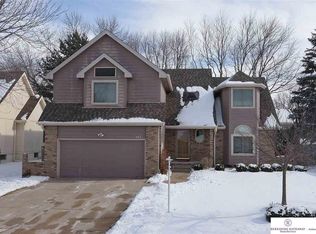
    Contract pending. Truly turn key! Meticulous owner has over $60,000 in improvements since purchasing the home. The first thing you notice is the warm decorator colors throughout. The cozy family room features brand new plush carpet and upgraded pad, gas fireplace & patio access. Step into the beautifully remodeled kitchen featuring all new cabinets, quartz counters, ceramic tile back splash, wood look ceramic tile floor, brand spankin new appliances which are all included! All this plus a dinette area & there is a pantry! Newly remodeled lower level rec room with plush carpet. Additional amenities include: all new light fixtures & ceiling fans, new door hardware, new shelving in the closets, pantry & linen closet, new insulated garage door & a new garage door opener. The bathrooms have all been updated, vinyl thermal pane windows. Newer furnace, a.c., water heater & roof. Do not miss this opportunity! Fabulous location close to all amenities, schools, and easy access to Dodge. AMA

    This property is off market, which means it's not currently listed for sale or rent on Zillow. This may be different from what's available on other websites or public sources.
    Zillow last checked:

    Listing updated:

    Listed by:

    Tammy Nicola 402-708-6175,

    BHHS Ambassador Real Estate

    Bought with:

    Andrea Cavanaugh, 20030117

    NP Dodge RE Sales Inc 204Dodge

    Source: GPRMLS,MLS#: 22311206MLS Logo

    Facts & features

    Interior

    Bedrooms & bathrooms
    • Bedrooms: 3
    • Bathrooms: 3
    • Full bathrooms: 1
    • 3/4 bathrooms: 1
    • 1/2 bathrooms: 1
    • Main level bathrooms: 1
    Primary bedroom
    • Features: Wall/Wall Carpeting, Cath./Vaulted Ceiling, 9'+ Ceiling, Ceiling Fan(s)
    • Level: Second
    • Area: 205.2
    • Dimensions: 13.5 x 15.2
    Bedroom 2
    • Features: Wall/Wall Carpeting, Ceiling Fan(s)
    • Level: Second
    • Area: 121
    • Dimensions: 11 x 11
    Bedroom 3
    • Features: Wall/Wall Carpeting, Ceiling Fan(s)
    • Level: Second
    • Area: 125
    • Dimensions: 12.5 x 10
    Primary bathroom
    • Features: 3/4
    Dining room
    • Features: Cath./Vaulted Ceiling, 9'+ Ceiling, Laminate Flooring
    • Level: Main
    • Area: 122.4
    • Dimensions: 9 x 13.6
    Family room
    • Features: Wall/Wall Carpeting, Fireplace
    • Level: Main
    • Area: 340
    • Dimensions: 25 x 13.6
    Kitchen
    • Features: Ceramic Tile Floor, Dining Area, Pantry
    • Level: Main
    • Area: 189.72
    • Dimensions: 10.2 x 18.6
    Living room
    • Features: Cath./Vaulted Ceiling, 9'+ Ceiling, Laminate Flooring
    • Level: Main
    • Area: 183.6
    • Dimensions: 12 x 15.3
    Basement
    • Area: 595
    Heating
    • Natural Gas, Forced Air
    Cooling
    • Central Air
    Appliances
    • Included: Humidifier, Range, Ice Maker, Refrigerator, Dishwasher, Disposal, Microwave
    Features
    • Ceiling Fan(s), Formal Dining Room, Pantry
    • Flooring: Carpet, Laminate, Ceramic Tile
    • Basement: Partially Finished
    • Number of fireplaces: 1
    • Fireplace features: Family Room, Gas Log
    Interior area
    • Total structure area: 2,204
    • Total interior livable area: 2,204 sqft
    • Finished area above ground: 1,829
    • Finished area below ground: 375

    Property

    Parking
    • Total spaces: 2
    • Parking features: Built-In, Garage, Garage Door Opener
    • Attached garage spaces: 2
    Features
    • Levels: Tri-Level
    • Patio & porch: Porch, Patio
    • Fencing: Partial
    Lot
    • Size: 7,405 sqft
    • Dimensions: 66 x 115
    • Features: Up to 1/4 Acre., City Lot, Subdivided, Public Sidewalk, Level
    Details
    • Parcel number: 2008877626

    Construction

    Type & style
    • Home type: SingleFamily
    • Property subtype: Single Family Residence
    Materials
    • Masonite, Brick/Other
    • Foundation: Block
    • Roof: Composition
    Condition
    • Not New and NOT a Model
    • New construction: No
    • Year built: 1986

    Utilities & green energy

    • Sewer: Public Sewer
    • Water: Public
    • Utilities for property: Electricity Available, Natural Gas Available, Water Available, Sewer Available

    Community & neighborhood

    Location
    • Region: Omaha
    • Subdivision: Pepperwood

    Other

    Other facts
    • Listing terms: VA Loan,FHA,Conventional,Cash
    • Ownership: Fee Simple

    Price history

    DateEventPrice
    7/7/2023Sold$350,000+6.1%$159/sqft
    Source: GPRMLS #22311206 Report a problem
    5/31/2023Pending sale$330,000$150/sqft
    Source: GPRMLS #22311206 Report a problem
    5/26/2023Price change$330,000+0.3%$150/sqft
    Source: GPRMLS #22311206 Report a problem
    10/17/2022Price change$329,000-1.8%$149/sqft
    Source: GPRMLS #22223135 Report a problem
    10/14/2022Listed for sale$335,000+14.7%$152/sqft
    Source: GPRMLS #22223135 Report a problem
    9/2/2021Sold$292,000+4.3%$132/sqft
    Source: GPRMLS #22117832 Report a problem
    8/2/2021Pending sale$279,900$127/sqft
    Source: Berkshire Hathaway HomeServices #22117832 Report a problem
    7/30/2021Listed for sale$279,900$127/sqft
    Source: Berkshire Hathaway HomeServices #22117832 Report a problem
    7/30/2021Pending sale$279,900$127/sqft
    Source: GPRMLS #22117832 Report a problem
    7/30/2021Listed for sale$279,900+7.7%$127/sqft
    Source: GPRMLS #22117832 Report a problem
    3/4/2020Sold$260,000+4%$118/sqft
    Source: Public Record Report a problem
    1/30/2020Listed for sale$250,000+22%$113/sqft
    Source: Nebraska Realty Burt St #22002220 Report a problem
    3/20/2015Sold$205,000+0%$93/sqft
    Source: Public Record Report a problem
    2/13/2015Pending sale$204,900$93/sqft
    Source: BHHS Ambassador Real Estate #21502016 Report a problem
    2/9/2015Listed for sale$204,900$93/sqft
    Source: BHHS Ambassador Real Estate #21502016 Report a problem

    Public tax history

    YearProperty taxesTax assessment
    2025$4,768 -2.8%$292,400
    2024$4,906 -5.1%$292,400 +12.6%
    2023$5,170 -5.8%$259,700
    2022$5,489 +21.1%$259,700 +20.5%
    2021$4,531 -0.8%$215,500
    2020$4,569 +11%$215,500 +11.3%
    2019$4,117 -1.4%$193,600
    2018$4,174 +24.8%$193,600 +11.6%
    2017$3,346 $173,400 +10.1%
    2016$3,346 +4.8%$157,500 +7%
    2015$3,192 $147,200
    2014-- $147,200
    2013-- $147,200
    2012-- $147,200
    2011-- $147,200
    2009$3,278 $147,200
    2008-- $147,200 +8%
    2005-- $136,300
    2004-- $136,300

    Find assessor info on the county website

    Neighborhood: Pepperwood

    Nearby schools

    GreatSchools rating
    Schools provided by the listing agent
    • Elementary: Grace Abbott
    • Middle: Kiewit
    • High: Millard North
    • District: Millard

    Source: GPRMLS. This data may not be complete. We recommend contacting the local school district to confirm school assignments for this home.

    Get pre-qualified for a loan
    At Zillow Home Loans, we can pre-qualify you in as little as 5 minutes with no impact to your credit score.

    An equal housing lender. NMLS #10287.

    Sell for more on Zillow
    Get a Zillow Showcase℠ listing at no additional cost and you could sell for .
    $372,800
    2% more
    +$7,456
    With Zillow Showcase(estimated)
    $380,256