Welcome home to this charming 4 bed/1.5-bath/3+car ranch home on a large lot in West Wichita. Picture yourself living in a space where every detail has been thoughtfully updated to provide the perfect blend of comfort and style. As you walk through the front door, you're greeted by a beautiful sage green shiplap drop zone with hooks and built-in storage cubbies – the ideal spot to hang your coats, store your shoes, and keep your daily essentials organized. The expansive living room is a versatile space with endless possibilities. It’s perfect for hosting gatherings with friends and family, setting up a play area for kids, or creating a stylish entertainment center for movie nights. The white brick-faced decorative fireplace adds a charming focal point and a touch of elegance, making the room feel warm and inviting. Imagine preparing meals in your large, picture-perfect kitchen, complete with stainless steel appliances, quartz countertops, and an abundance of counter and cabinet space. The designated dining area, with its convenient door to the back patio, is perfect for hosting family dinners or casual get-togethers. Need a quiet spot to work from home or escape in a book? There's a cozy bonus space just for you that looks over the backyard that would make a great office space or reading nook. The large master bedroom, along with three additional bedrooms, offers plenty of space for everyone, and each bedroom comes equipped with lighted ceiling fans for added comfort. The full bathroom features a stylish herringbone tiled shower with a built-in niche for your toiletries, adding a touch of luxury to your daily routine. Convenience is key with main floor laundry and newer windows that enhance energy efficiency. Step outside to your concrete back patio, perfect for summer barbecues or relaxing with a cup of coffee in the morning. The property includes a 1-car attached garage and an oversized 2-car detached garage, providing ample storage and parking space. There's even a shed in the backyard for extra storage, plus plenty of off-street parking and room for RV or boat storage. Located just minutes from groceries, restaurants, and parks, this home offers quick access to I-235, making it easy to get anywhere in or around Wichita in under 20 minutes. This is more than just a house; it's a place where you can create lasting memories. Don't let this opportunity slip away—book your showing today and make it yours!
Sold-co-op w/mbr
Price Unknown
735 N Elder St, Wichita, KS 67212
4beds
1,636sqft
Single Family Onsite Built
Built in 1948
0.26 Acres Lot
$227,200 Zestimate®
$--/sqft
$1,682 Estimated rent
Home value
$227,200
$216,000 - $239,000
$1,682/mo
Zestimate® history
Owner options
List your home for rent
$1,682/mo
Rent Zestimate®
Find your next renter with Zillow Rental Manager. Plus, with online applications, you can quickly screen prospective tenants – for free.
$1,682/mo
Rent Zestimate®
Refinance and save
Refinancing to a lower rate could help reduce your monthly payments and save thousands over the life of the loan.
Explore your selling options
Work with a Zillow partner agent
Leverage their expertise and Zillow's premium Showcase listings to get your home seen by more buyers.
Get startedList with your own agent
Get your home in front of millions of buyers by listing it on Zillow.
Learn how to do itSell it yourself
Take full control of how buyers see your home on Zillow by listing For Sale by Owner (FSBO).
List your homeWhat's special
Zillow last checked:
Listing updated:
Listed by:
Christy Friesen OFF:316-854-0043,
RE/MAX Premier
Bought with:
Katie Walton, SP00234194
Source: SCKMLS as distributed by MLS GRID,MLS#: 640499
Facts & features
Interior
Bedrooms & bathrooms
- Bedrooms: 4
- Bathrooms: 2
- Full bathrooms: 1
- 1/2 bathrooms: 1
Primary bedroom
- Description: Carpet
- Level: Main
- Area: 161.88
- Dimensions: 11.4' x 14.2'
Dining room
- Level: Main
- Area: 92
- Dimensions: 8 x 11.5'
Kitchen
- Description: Luxury Vinyl
- Level: Main
- Area: 122
- Dimensions: 12.2' x 10'
Living room
- Description: Luxury Vinyl
- Level: Main
- Area: 337.5
- Dimensions: 27' x 12.5'
Heating
- Forced Air, Natural Gas
Cooling
- Central Air, Electric
Appliances
- Included: Dishwasher, Range
- Laundry: Main Level, Laundry Room
Features
- Ceiling Fan(s)
- Basement: None
- Has fireplace: Yes
- Fireplace features: Decorative
Interior area
- Total interior livable area: 1,636 sqft
- Finished area above ground: 1,636
- Finished area below ground: 0
Property
Parking
- Total spaces: 3
- Parking features: RV Access/Parking, Attached, Detached, Oversized
- Garage spaces: 3
Features
- Levels: One
- Stories: 1
- Patio & porch: Patio
- Exterior features: Guttering - ALL
Lot
- Size: 0.26 Acres
- Features: Standard
Details
- Additional structures: Storage
- Parcel number: 201731361403302008.00
Construction
Type & style
- Home type: SingleFamily
- Architectural style: Ranch
- Property subtype: Single Family Onsite Built
Materials
- Frame w/Less than 50% Mas
- Foundation: Crawl Space
- Roof: Composition
Condition
- Year built: 1948
Utilities & green energy
- Gas: Natural Gas Available
- Utilities for property: Sewer Available, Natural Gas Available, Public
Community & HOA
Community
- Subdivision: HARVEY
HOA
- Has HOA: No
Location
- Region: Wichita
Financial & listing details
- Tax assessed value: $209,600
- Annual tax amount: $1,628
- Date on market: 6/14/2024
- Cumulative days on market: 4 days
- Ownership: Individual
- Road surface type: Paved
Price history
Price history is unavailable.
Public tax history
| Year | Property taxes | Tax assessment |
|---|---|---|
| 2025 | $3,668 +26.3% | $24,105 +41.1% |
| 2024 | $2,904 +5.4% | $17,078 +14.1% |
| 2023 | $2,754 +5.3% | $14,974 |
| 2022 | $2,615 +1.7% | -- |
| 2021 | $2,570 +5.4% | -- |
| 2020 | $2,438 +2.6% | $11,650 +5% |
| 2019 | $2,375 +74.3% | $11,098 -7.3% |
| 2018 | $1,363 +9.9% | $11,972 |
| 2017 | $1,240 +106.6% | -- |
| 2016 | $600 -49.6% | -- |
| 2015 | $1,191 +2% | -- |
| 2014 | $1,167 | -- |
| 2013 | -- | -- |
| 2012 | -- | -- |
| 2011 | -- | $10,604 -3.5% |
| 2008 | -- | $10,983 +3% |
| 2007 | -- | $10,661 +9.1% |
| 2006 | -- | $9,776 |
| 2005 | -- | $9,776 -3.7% |
| 2004 | -- | $10,155 +6% |
| 2003 | -- | $9,580 +8.6% |
| 2002 | -- | $8,821 +9% |
| 2000 | -- | $8,096 |
Find assessor info on the county website
Neighborhood: Orchard Park
Nearby homes
- $185,3003 bd3 ba808 sqft739 N Elder St, Wichita, KS 67212Off Market
- $--8 bd-- ba4.3k sqft731-733 N Elder St, Wichita, KS 67212Sold
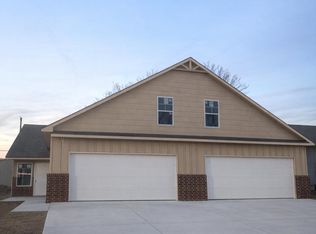
- $140,8002 bd1 ba950 sqft729 N Elder St, Wichita, KS 67212Off Market

- $137,0003 bd1 ba1k sqft741 N Elder St, Wichita, KS 67212Off Market
- $170,3005 bd1 ba1.6k sqft760 N Elder St, Wichita, KS 67212Off Market
- $143,3002 bd1 ba744 sqft736 N Elder St, Wichita, KS 67212Off Market
- $159,8002 bd1 ba1k sqft736 N Flora St, Wichita, KS 67212Off Market
- $211,2002 bd3 ba1.1k sqft734 N Elder St, Wichita, KS 67212Off Market
Nearby schools
GreatSchools rating
- 5/10Dodge Literacy Magnet Elementary SchoolGrades: PK-5Distance: 0.8 mi
- 4/10Wilbur Middle SchoolGrades: 6-8Distance: 2.1 mi
- 1/10North High SchoolGrades: 9-12Distance: 3.4 mi
Schools provided by the listing agent
- Elementary: Dodge Elem
- Middle: Wilbur
- High: North
Source: SCKMLS as distributed by MLS GRID. This data may not be complete. We recommend contacting the local school district to confirm school assignments for this home.
Sell for more on Zillow
Get a Zillow Showcase℠ listing at no additional cost and you could sell for .
$227,200
2% more
+$4,544
With Zillow Showcase(estimated)
$231,744
Sell for more on Zillow
Get a Zillow Showcase℠ listing at no additional cost and you could sell for .
$227,200
2% more
+$4,544
With Zillow Showcase(estimated)
$231,744
- Kansas
- Sedgwick County
- Wichita
- 67212
- Orchard Park
- 735 N Elder St
