Skip main navigation
Closed
  • Price Unknown

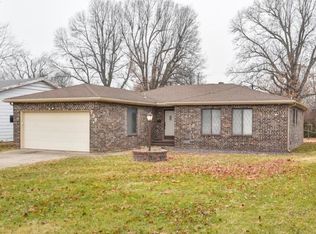
    735 N Elmwood Avenue, Springfield, MO 65802

    4beds
    3,010sqft
    Single Family Residence
    Built in 1960
    0.27 Acres Lot
    $309,800 Zestimate®
    $--/sqft
    $2,475 Estimated rent

    Home value

    $309,800

    $294,000 - $328,000

    $2,475/mo

    Zestimate® history
    Loading
    Loading...

    Owner options

    List your home for rent

    $2,475/mo

    Rent Zestimate®

    Find your next renter with Zillow Rental Manager. Plus, with online applications, you can quickly screen prospective tenants – for free.

    Learn more

    $2,475/mo

    Rent Zestimate®

    Refinance and save

    Refinancing to a lower rate could help reduce your monthly payments and save thousands over the life of the loan.

    See today's rates

    Explore your selling options

    Work with a Zillow partner agent

    Leverage their expertise and Zillow's premium Showcase listings to get your home seen by more buyers.

    Get started

    List with your own agent

    Get your home in front of millions of buyers by listing it on Zillow.

    Learn how to do it

    Sell it yourself

    Take full control of how buyers see your home on Zillow by listing For Sale by Owner (FSBO).

    List your home

    What's special

    Flat-brick double-sided gas fireplaceFull conforming bedroomRec areaRefinished hardwood floorsQuartz countertopsFull size sinkWaterproof vinyl plank flooring
    Come see this newly renovated 3000+ SF 4 Bedroom 3 Bath home set in a quiet family Friendly neighborhood in N.E.Springfield. From the moment you walk in you will notice the beautiful, refinished hardwood floors that stretch from the bedroom suite hallway bedrooms and to the living area. The living has a great window setting that lets in lots of natural light. The livingarea has a flat-brick double-sided gas fireplace that is shared with the dining area. Your going to love the kitchen with new appliances,Double ovens, quartz countertops, a pantry and/or broom closet. There is an island that has an awesome 5 burner gas cook top witha Black SS Island Range Hood. The Bathrooms on the main floor are next to each they have waterproof vinyl plank flooring one bath hasa double vanity and tub and shower combo the has a free standing shower. There is a laundry upstairs. DOWN STAIRS is finished and is 1429 SF (RU) and is presently set up as a studio apartment and is INCOME PRODUCING. The Downstairs has its own private entrance from the outside. The tenant will move out when the property is sold. Downstairs is floored with vinyl plank flooring and professionally installed, Downstairs has its own laundry. Full bath, a Full Conforming bedroom, Wet Bar style kitchen. There is a full size sink with garbage disposal, a two burner cook top, Mini Fridge, a Rec area bring used presently as a non-conforming bedroom and a living area. There is also an unfinished room that was a workshop at one time which is a 153 SF

    Zillow last checked:

    Listing updated:

    Listed by:

    Orvil L Skiles 417-818-7481,

    Keller Williams

    Bought with:

    Tamra J Tucker, 1999111685

    A R Wilson, REALTORS

    Source: SOMOMLS as distributed by MLS GRID,MLS#: 60252516MLS Logo

    Facts & features

    Interior

    Bedrooms & bathrooms
    • Bedrooms: 4
    • Bathrooms: 3
    • Full bathrooms: 3
    Heating
    • Baseboard, Boiler, Fireplace(s), Radiant, Hot Water/Steam
    Cooling
    • Attic Fan, Ceiling Fan(s), Central Air
    Appliances
    • Included: Gas Cooktop, Built-In Electric Oven, Gas Water Heater, Dryer, Washer, Exhaust Fan, Microwave, Refrigerator, Disposal, Dishwasher
    • Laundry: In Basement
    Features
    • Internet - Cable, High Speed Internet
    • Flooring: Hardwood, Laminate
    • Windows: Storm Window(s)
    • Basement: Sump Pump,Storage Space,Interior Entry,Apartment,Finished,Exterior Entry,Full
    • Attic: Access Only:No Stairs
    • Has fireplace: Yes
    • Fireplace features: Kitchen, Gas, Glass Doors, Double Sided, Living Room
    Interior area
    • Total structure area: 3,162
    • Total interior livable area: 3,010 sqft
    • Finished area above ground: 1,581
    • Finished area below ground: 1,428

    Property

    Parking
    • Total spaces: 2
    • Parking features: Driveway, Side By Side, Garage Faces Front, Garage Door Opener
    • Attached garage spaces: 2
    • Has uncovered spaces: Yes
    Features
    • Levels: One
    • Stories: 1
    • Patio & porch: Patio, Covered, Screened
    • Exterior features: Rain Gutters
    • Fencing: Shared
    Lot
    • Size: 0.27 Acres
    • Dimensions: 75 x 157
    • Features: Landscaped, Paved
    Details
    • Additional structures: Shed(s)
    • Parcel number: 881216306024

    Construction

    Type & style
    • Home type: SingleFamily
    • Architectural style: Traditional,Ranch
    • Property subtype: Single Family Residence
    Materials
    • Foundation: Permanent, Poured Concrete
    • Roof: Composition
    Condition
    • Year built: 1960

    Utilities & green energy

    • Sewer: Public Sewer
    • Water: Public
    • Utilities for property: Cable Available
    Green energy
    • Energy efficient items: Thermostat

    Community & neighborhood

    Security
    • Security features: Smoke Detector(s)
    Location
    • Region: Springfield
    • Subdivision: Glenwood Village

    Other

    Other facts
    • Listing terms: Cash,VA Loan,FHA,Conventional
    • Road surface type: Asphalt

    Price history

    DateEventPrice
    11/20/2023Sold--
    Source: SOMOMLS as distributed by MLS GRID #60252516 Report a problem
    10/20/2023Pending sale$289,000$96/sqft
    Source: SOMOMLS as distributed by MLS GRID #60252516 Report a problem
    10/17/2023Price change$289,000-3.6%$96/sqft
    Source: SOMOMLS as distributed by MLS GRID #60252516 Report a problem
    9/23/2023Listed for sale$299,900$100/sqft
    Source: SOMOMLS as distributed by MLS GRID #60252516 Report a problem

    Public tax history

    YearProperty taxesTax assessment
    2025$1,644 +10.7%$32,990 +19.2%
    2024$1,485 +0.6%$27,670
    2023$1,476 +0.4%$27,670 +2.7%
    2022$1,471 +0%$26,930
    2021$1,471 -1.2%$26,930 +3.4%
    2020$1,488 +18.5%$26,050 +15.1%
    2018$1,255 +5.1%$22,630 +3.9%
    2017$1,194 $21,790
    2016$1,194 $21,790
    2015$1,194 +0.9%$21,790 +1.9%
    2014$1,183 $21,390 -7.2%
    2012-- $23,050
    2011-- $23,050 +1.6%
    2010-- $22,690 +10.1%
    2006$713 $20,600
    2005$713 +3.4%$20,600 +35.2%
    2004$690 +0.4%$15,240
    2003$687 +1.5%$15,240
    2002$677 +9.7%$15,240
    2001$617 $15,240

    Find assessor info on the county website

    Neighborhood: Cooper Park

    Nearby schools

    GreatSchools rating
    Schools provided by the listing agent
    • Elementary: SGF-Bingham
    • Middle: SGF-Hickory Hills
    • High: SGF-Central

    Source: SOMOMLS as distributed by MLS GRID. This data may not be complete. We recommend contacting the local school district to confirm school assignments for this home.

    Sell for more on Zillow
    Get a Zillow Showcase℠ listing at no additional cost and you could sell for .
    $309,800
    2% more
    +$6,196
    With Zillow Showcase(estimated)
    $315,996